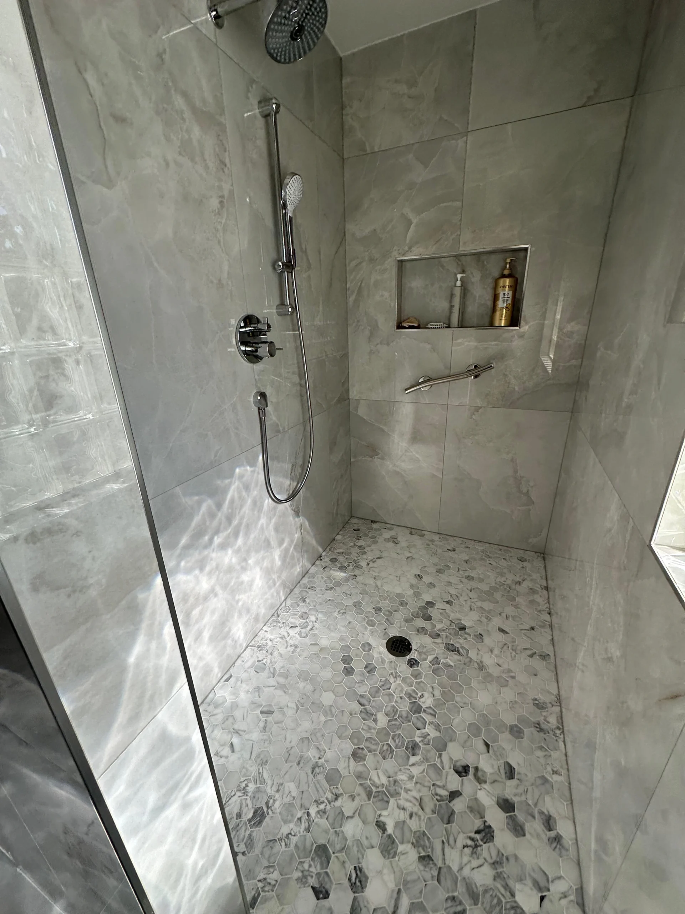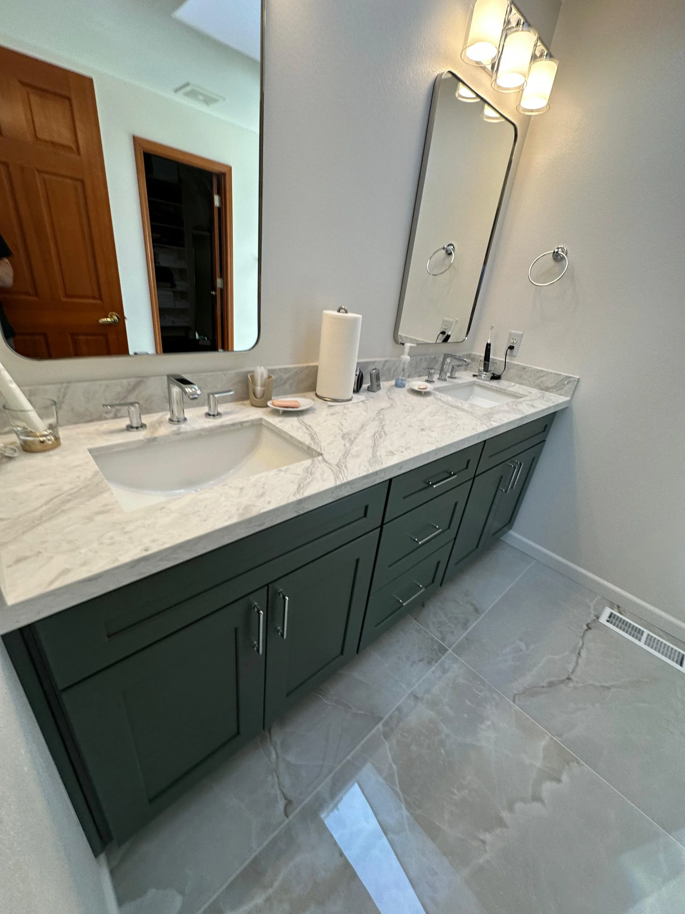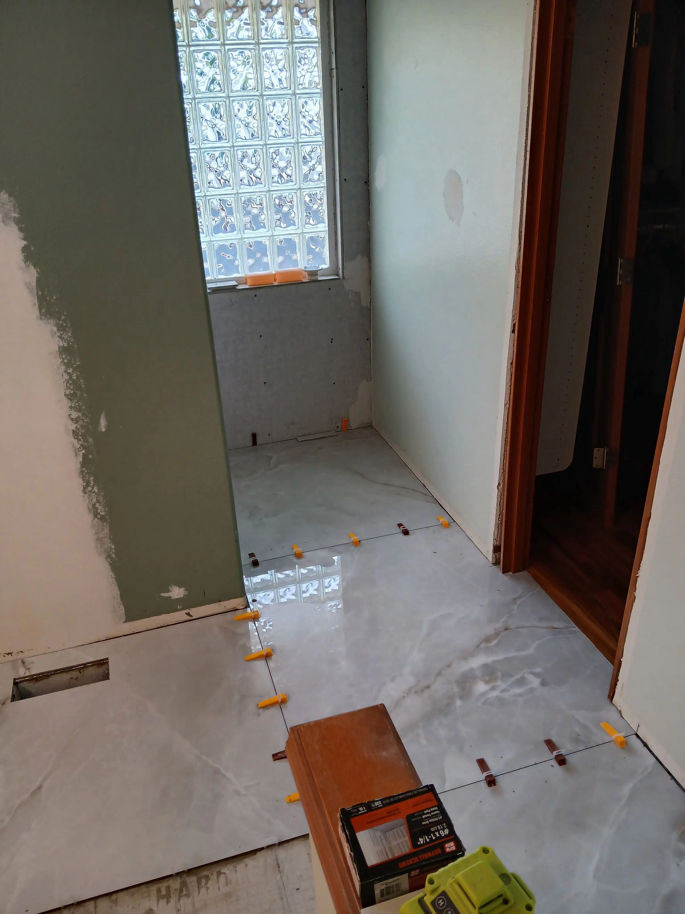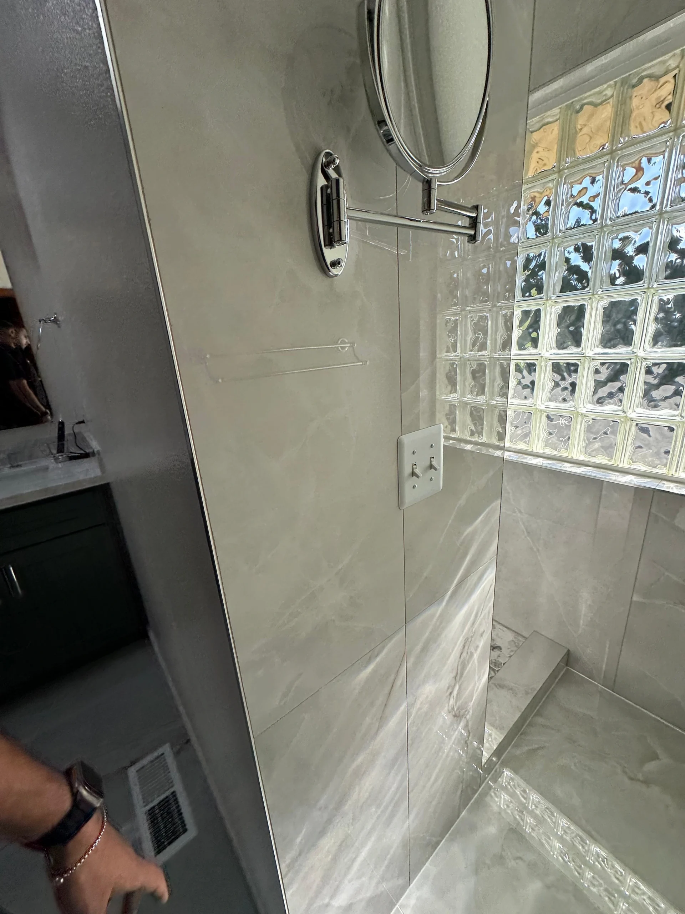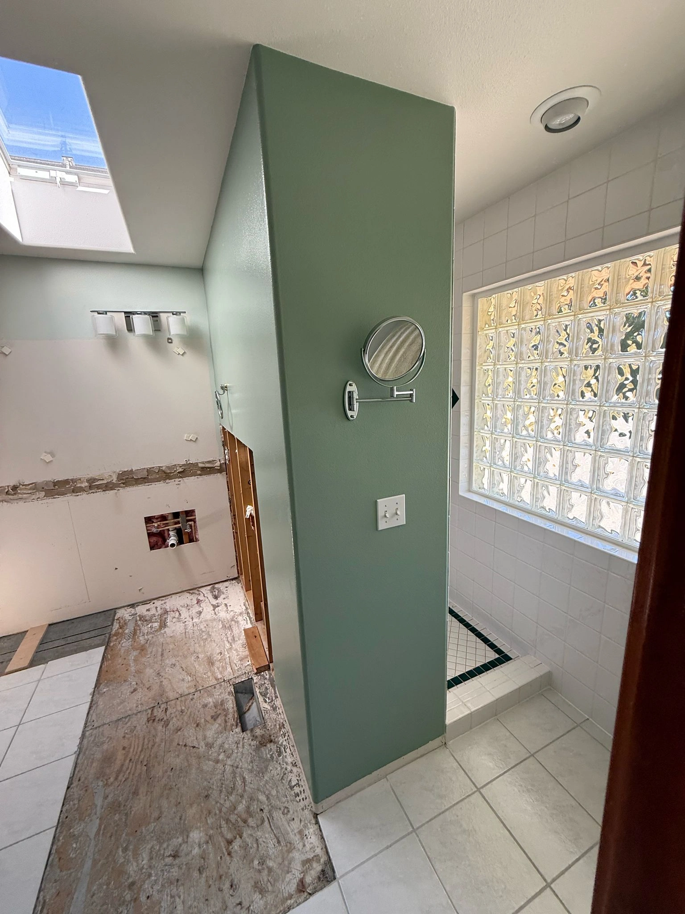
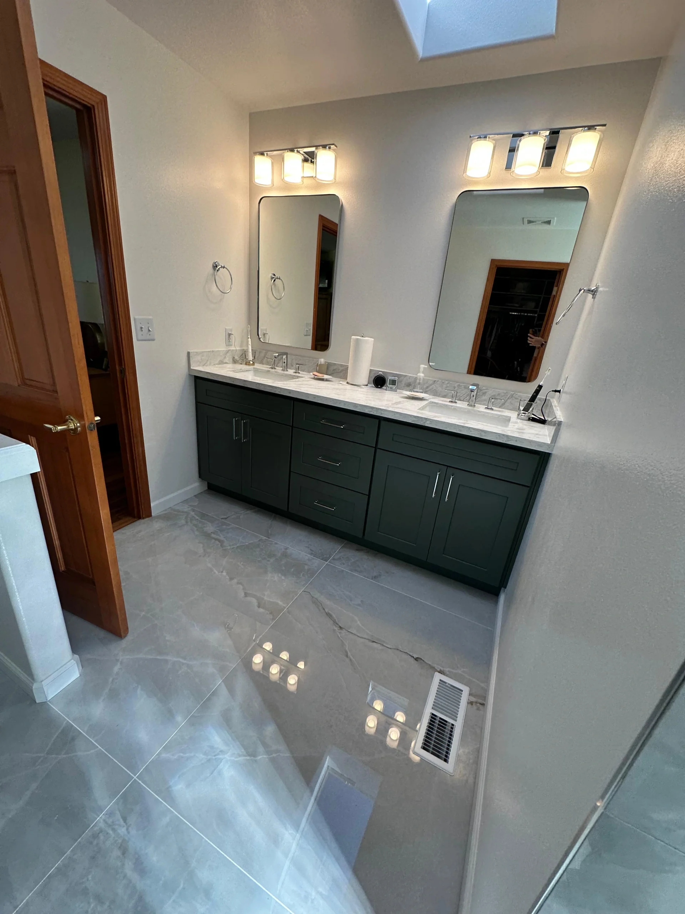
This bathroom remodel in Seattle transformed a water-damaged master bathroom into a modern, low-maintenance space with a custom walk-in shower, quartz double vanity, large-format porcelain tile, pebble mosaic flooring, and a custom glass enclosure. The entire project went beyond surface updates: the team removed damaged materials, rebuilt the waterproofing system, and created a cleaner bathroom using durable, premium materials selected for long-term performance and easier maintenance.
Bathroom Remodeling Seattle WA: Project Snapshot
Detail | Information |
Location | Seattle, Washington |
Project Type | Complete master bathroom remodel |
Main Challenge | Hidden water damage from failed shower waterproofing |
Solution | Full demolition, waterproofing rebuild, tile installation, vanity update, and glass enclosure |
Materials | Porcelain tile, quartz, wood shaker vanity, waterproof membrane, premium grout |
Timeline | Approximately 3–4 weeks |
Result | Durable modern bathroom with improved function, style, and moisture protection |
The Bathroom Remodel Challenge
The original bathroom had water damage behind the shower walls. Once the damaged assembly was opened, the remodel became more technical than a standard finish update. The shower area needed proper waterproofing, flat surfaces for oversized porcelain tile, careful work around the window, and a correctly sloped shower floor.
The homeowners stayed in the house during construction, so dust control, cleanup, and schedule coordination mattered. This was not a simple cosmetic job; it was a rebuild focused on durability.
Homeowner Goals
The clients wanted a calm, modern bathroom that was easier to maintain. Their ideas centered on a spa-like shower, stronger moisture protection, a double vanity, and durable finishes.
The Solution
Iconiq Construction completed the bathroom remodel from demolition through final detailing. The company’s designers helped refine the homeowners’ vision, select materials, and plan the layout, while the construction team rebuilt the shower with a waterproof membrane system, cement backer board, modified thin-set mortar, premium grout, and silicone expansion joints.
Large-format porcelain wall tile reduced grout lines, while the mosaic shower floor added texture and traction. A recessed niche, glass enclosure, and quartz double vanity completed the design.
Materials Used
Material | Where It Was Used | Why It Was Chosen |
Large-format porcelain tile | Shower walls and bathroom flooring | Durable, clean, and moisture-resistant |
Pebble/hexagon mosaic tile | Shower floor | Better traction and visual texture |
Waterproof membrane system | Shower walls, niche, and window returns | Long-term moisture protection |
Quartz countertop | Double vanity | Low maintenance and refined appearance |
Painted wood shaker vanity | Vanity area | Storage, structure, and modern style |
Our Process
The process covered inspection, demolition, waterproofing preparation, tile layout planning, installation, cabinetry, countertop work, glass installation, cleanup, and a final walkthrough. Much of the critical work happened behind the finished surfaces, including waterproofing, substrate preparation, and careful coordination around the shower window.
Project Timeline
This project took approximately 3–4 weeks. More broadly, bathroom remodels often take 4–6 weeks, although timing varies by scope. Design planning can take 2–4 weeks before construction begins, while material lead times, inspections, permitting, and unexpected repairs may extend the schedule.
Before and After
Before, the bathroom had failed waterproofing and outdated finishes. After the remodel, it had a stronger shower system, cleaner layout, quartz vanity, and premium tile work. The finished space is brighter, easier to maintain, and better protected from moisture.
Local Context
In the greater Seattle area, moisture control is especially important in bathrooms and other wet spaces. Durable materials, proper waterproofing, and effective ventilation help manage humidity, while careful detailing around showers, niches, windows, and floor transitions reduces the risk of repeat moisture problems.
FAQs
How long does a bathroom remodel take?
This project took about 3–4 weeks. Larger renovations can take longer depending on material lead times, inspections, permitting, and unexpected repairs.
Can a tub or bathtub be replaced with a shower?
Yes, many clients choose a shower-focused layout, but the design depends on plumbing, space, budget, and the existing bathroom structure.
How can homeowners control bathroom remodeling costs?
Start with a clear scope, choose durable materials, and keep a contingency for hidden issues. A good contractor will explain any additional costs before extra work moves forward.
Why choose Iconiq Construction for bathroom remodeling services?
Iconiq Construction manages bathroom remodeling projects from planning and material selection through demolition, waterproofing, tile installation, cabinetry, countertop coordination, glass installation, and final detailing. This project shows how the team approaches both visible design decisions and the technical work behind the finished surfaces.