
Every structural legacy begins beneath the topsoil. We approach residential new construction through integrated civil and thermodynamic architecture—calculating continuous gravity load paths and implementing continuous exterior insulation to create zero-defect structures that outlast conventional building lifespans.
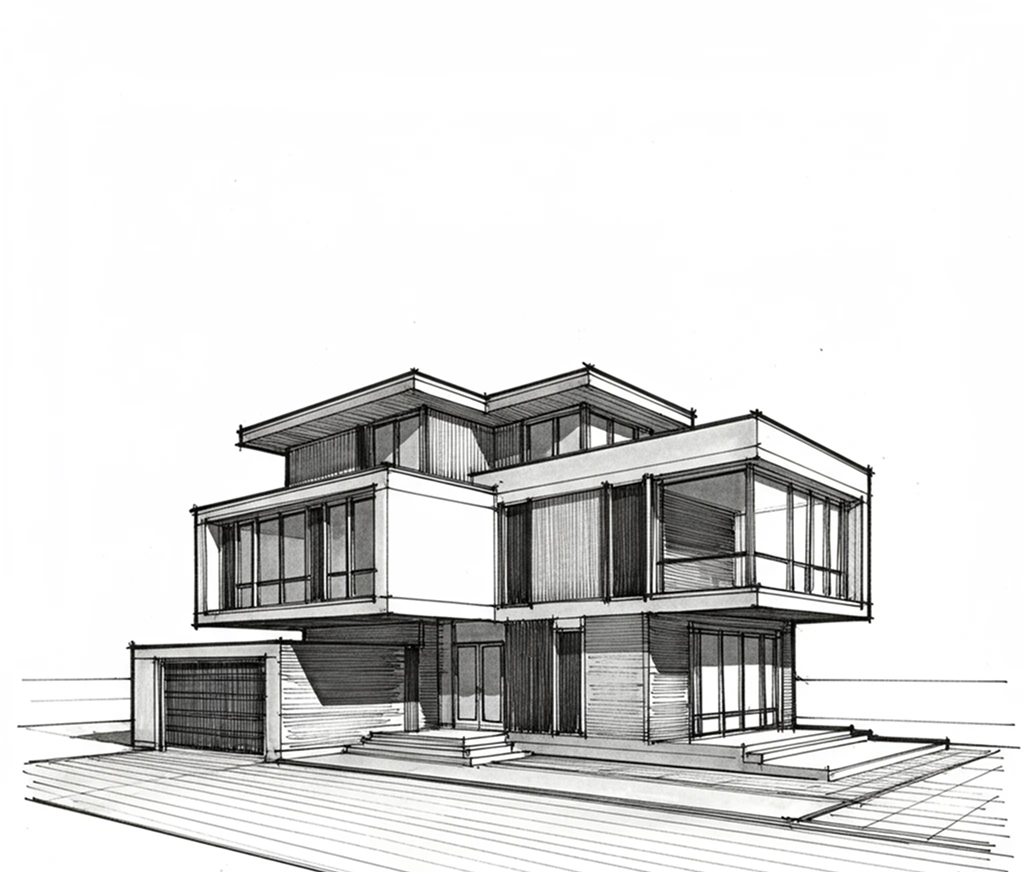
The Problem: Most generic builders approach a new construction site with a “speed-first” mentality, treating framing and foundation pours as isolated tasks rather than a synchronized ecosystem. They skip rigorous soil compaction testing and use fast-nailing techniques that create massive structural thermal bridging. Over time, this fragmented execution leads to uneven structural settling, localized drywall cracking, and hidden interstitial condensation within wall cavities that silently rots the building’s structural core before the decade ends.
We engineer from the molecular level up. Our process treats the home as a single, high-performance machine. By utilizing advanced BIM modeling, continuous exterior insulation, and rigorous geotechnical calibration, we ensure your residence achieves absolute structural stability and a thermally superior environment that operates at peak efficiency.
Achieving absolute structural equilibrium across a building’s lifetime requires flawless adherence to the National Association of Home Builders performance guidelines and regional seismic design categories. Our technical deployment for high-performance new construction projects prioritizes heavy-gauge structural tying and advanced vapor-permeable air barriers, isolating the living envelope from macro-environmental stresses.
We eliminate on-site errors before the first shovel hits the ground. Our team builds a complete "digital twin" of your home, simulating every structural load, mechanical path, and sun-angle interaction. This high-level pre-construction auditing guarantees geometric perfection and flawless subsystem integration.
To stop energy leaks, we wrap our structures in a continuous exterior thermal blanket, completely eliminating thermal bridging through studs. Paired with advanced rear-ventilated rain-screen facades, this creates a building envelope that manages moisture and temperature with industrial-grade precision.
We utilize a strategic mix of engineered Glulam beams, structural steel, and high-density concrete foundations. This hybrid approach allows for massive clear spans and expansive glass walls without compromising the building's seismic resilience or long-term load-bearing integrity.
Our Work
We let our work speak for itself. Browse through our recent custom home remodeling projects across Seattle and get inspired for your own transformation.
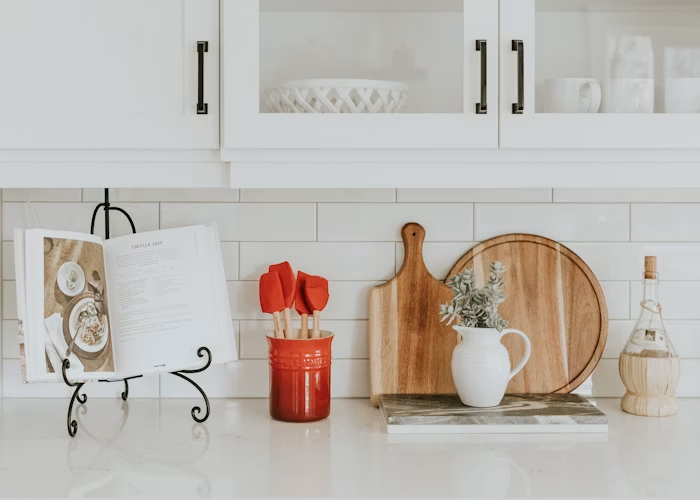
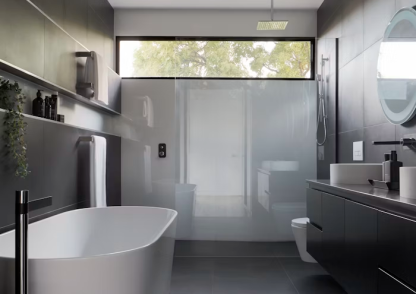
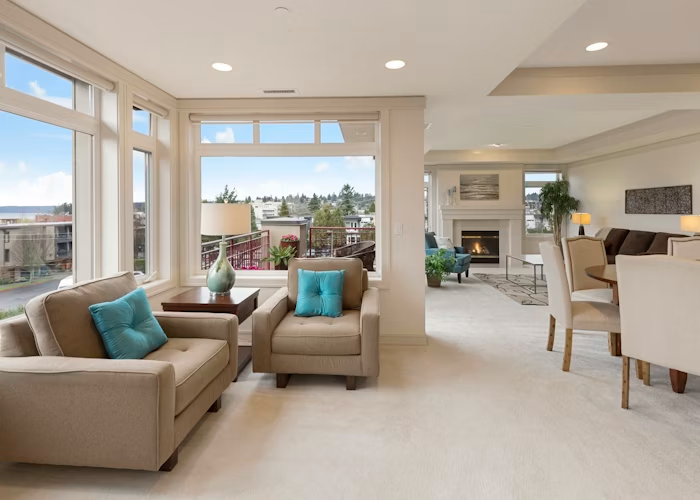
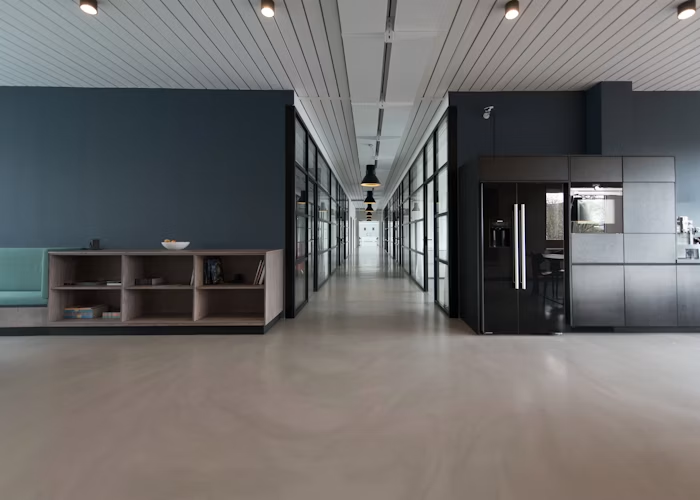
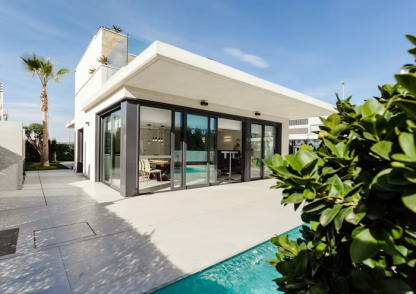
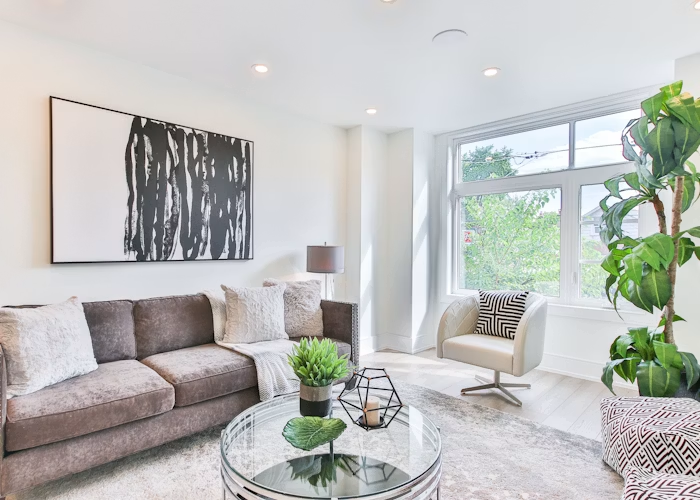
We completely filter out commodity-grade materials that fail over time. Every component specified in our new construction master plan must meet strict environmental resistance and life-cycle performance benchmarks.
Windows are the most critical point in the building envelope. We install exclusively high-performance glazing units with argon-gas fills and low-E coatings, providing superior thermal resistance and acoustic isolation from the urban environment.
Instead of leaky house-wraps, we use advanced liquid-applied membranes that bond directly to the sheathing. This creates a monolithic, airtight seal that stops wind infiltration while allowing the house to "breathe" out internal moisture.
In an airtight home, air quality is paramount. We integrate dedicated Energy Recovery Ventilators (ERV) that constantly swap stale indoor air for fresh filtered outdoor air, recovering heat in the process and maintaining a clinical level of indoor air purity.
Our managed multi-phase construction system eliminates the chaos of traditional builds, delivering a highly technical, predictable, and transparent development flow.
We conduct deep soil analysis and create a full BIM model to verify structural pathing and utility points before any excavation begins.
We pour high-density, steel-reinforced foundations anchored to stable soil strata, incorporating advanced sub-slab vapor and radon mitigation systems.
Our crews erect the structural skeleton using steel and engineered wood, immediately followed by the application of airtight, liquid-applied weather barriers.
We install all high-efficiency systems—from smart-grid electrical panels to multi-zone HVAC—ensuring all paths are optimized for future maintenance.
We run blower-door tests to verify airtightness, balance all air-handling systems, and conduct a meticulous final audit to ensure absolute architectural perfection.
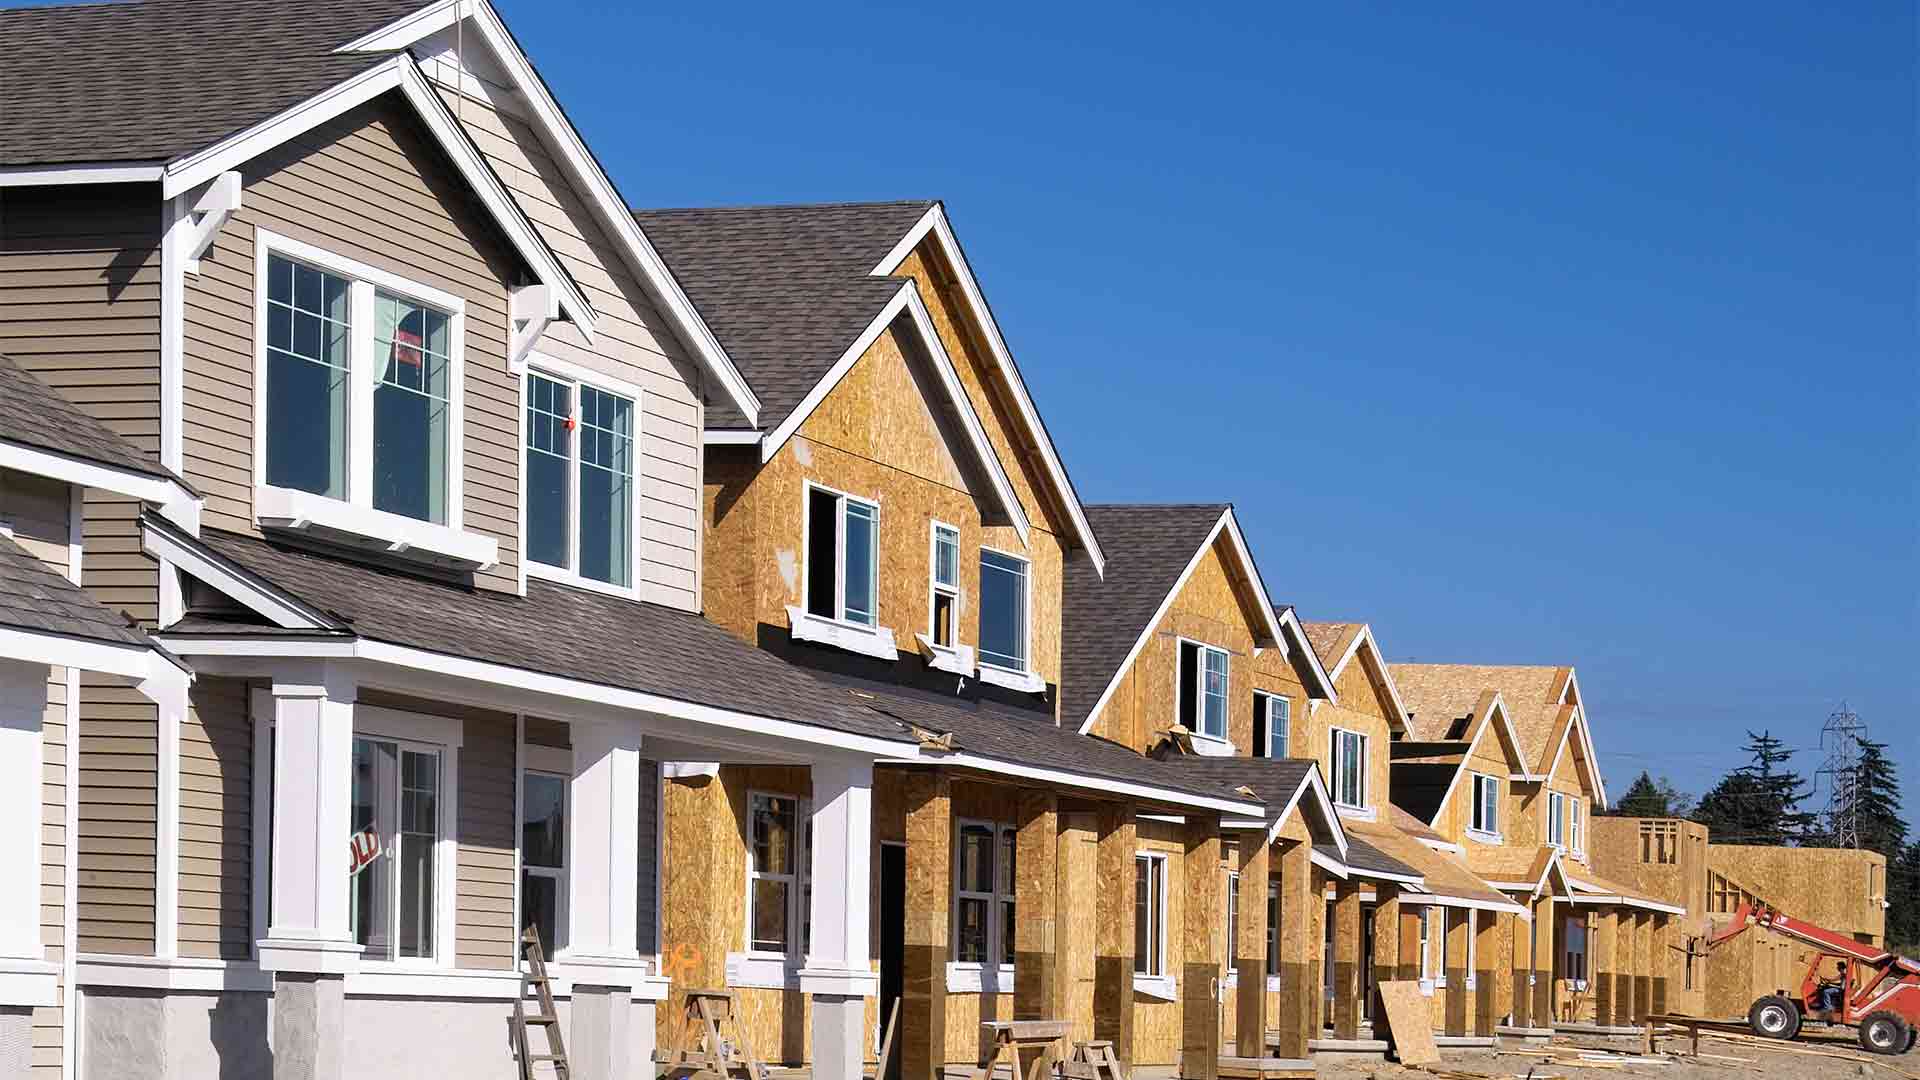
New construction budgets are a direct function of site complexity, structural span requirements, and performance specifications. We utilize a “Fixed-Price” approach based on detailed BIM modeling, which drastically reduces the “change-order” culture common in the industry. Every dollar is accounted for in the pre-construction phase to ensure absolute budget transparency.
Traditional methods focus on aesthetics first and physics second. Building Science flips this, focusing on how heat, air, and moisture move through the home’s shell. By prioritizing the science of the envelope, we build homes that are 40-60% more energy-efficient and significantly more resistant to rot, mold, and structural decay.
A Blower Door Test is a diagnostic tool that measures a home’s airtightness. We depressurize the house to find even the smallest air leaks in the walls or windows. This is the only way to prove a new home is truly energy-efficient and that the mechanical ventilation system can work as designed to provide clean air.
Absolutely. By maximizing the efficiency of the building envelope and installing high-performance MEP systems, we reduce the home’s energy load to a minimum. This makes it incredibly easy and affordable to add solar arrays or battery storage later to reach a “Net Zero” energy balance.
A truly high-performance home typically requires 12 to 18 months, depending on the complexity of the architectural design and the municipal permit timelines. Our intensive pre-construction phase (3-4 months) is the key to speeding up the actual build by preventing on-site delays and material shortages.
Don’t just build a house that looks good today—invest in a structure that performs flawlessly for a century. Partner with the building science and custom home construction experts at Iconiq Construction.