
Outdoor living spaces must be built to withstand severe freeze-thaw cycles and intense live-load forces. We anchor elevated structures with code-compliant structural ledger screws into the home’s rim joist and stabilize grade-level pavers using multi-layered woven geotextiles, engineering a resilient deck and patio system that never sinks or shifts.

The Problem: Fragmented contractors treat a deck and patio build as a basic weekend carpentry project—hastily lag-screwing ledgers to old home siding without water flashing and dumping heavy stones over loose, uncompacted topsoil. This negligent method leads to sudden ledger board detachment, structural collapse under live loads, and severely shifting pavers after the first winter freeze-thaw cycle. You end up with an unsafe, unstable exterior that actively threatens your property’s structural safety and market value.
We re-imagine exterior environments as precise architectural extensions. Our expert teams analyze soil composition, calculate drainage load, and deploy heavy-gauge materials to guarantee your hardscape remains impermeable and structurally robust through every climate shift.
Ensuring absolute structural safety on elevated and grade-level entertainment surfaces requires strict adherence to NADRA (North American Deck and Railing Association) standards for fastener shear strength and ledger-to-rim-joist framing. Our premier deck and patio engineering deployment incorporates self-flashing structural ledger screws and frost-depth concrete piers to completely eliminate structural deflection and wood-to-concrete rot.
Standard wood rots. We utilize advanced, low-maintenance composite planks anchored to heavy-duty steel sub-frames. This system eliminates warp, termite risk, and ensures flawless, permanent deck leveling for decades.
Poor drainage kills hardscapes. We design patios using high-density, inter-locking pavers over multi-layered permeable bases. This method manages wind-driven rain and stormwater runoff, preventing dangerous ice formation and soil erosion.
True luxury extends beyond day. We embed high-efficiency LED lighting into rails and stairs, and integrate sophisticated fire pit and outdoor kitchen systems, optimizing your exterior’s functionality across all 24 hours.
Our Work
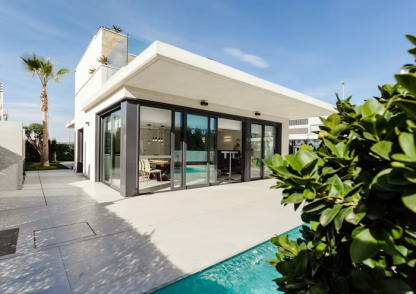
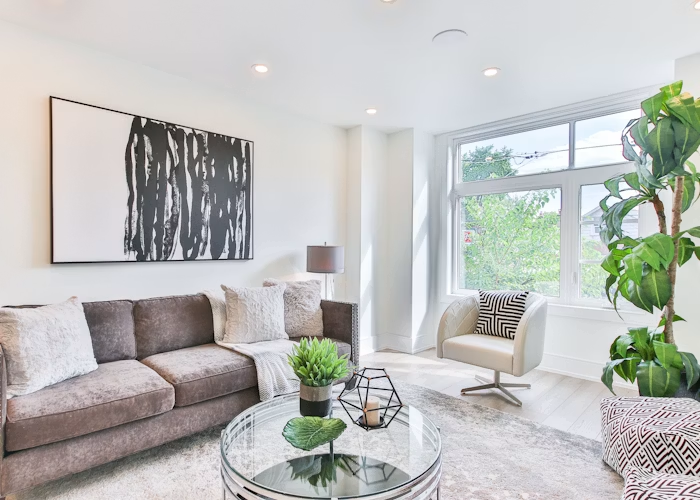
We let our work speak for itself. Browse through our recent custom home remodeling projects across Seattle and get inspired for your own transformation.
We completely filter out sub-grade materials that crack, warp, or attract pests. Every component layered into your master deck or hardscape system complies with maximum structural performance and fire-rating benchmarks.
We source thick, high-density composite cladding and ultra-dense hardwoods like Ipe or Cumaru. These materials offer unmatched strength, fire resistance, and require absolute minimum maintenance, ensuring decades of structural beauty.
True structural defense requires soil sheathing to remain stable. We deploy commercial-grade geofabrics and impermeable membranes beneath our permeable bases to stabilize the ground, preventing soil movement and intermixing of paver base layers.
Galvanized nails leach rust stains onto a beautiful new composite deck. We anchor every board and paver edge using exclusively non-corrosive stainless steel fasteners and trim accessories, ensuring long-term hold power and prevent mineral bleeding.
Our organized multi-stage process strips away unpredictable contractor chaos, delivering a highly systemized, transparent construction flow.
We rigorously test soil bearing capacity and analyze current topography to design custom, site-specific drainage and structural footings.
Our architects create fully-rendered 3D models, mapping material colors, sun patterns, and landscape interfaces for absolute visual coherence.
Before groundwork, we shield existing vegetation and structures with heavy protective panels, creating an absolute dust and runoff barrier.
Our specialized crews excavate and prepare bases, install heavy sub-structures, set precision hardscapes, and deploy cladding with total structural precision.
We run full drainage tests on all paver sections, inspect critical cladding interfaces, and complete a meticulous final clean for your total satisfaction.

Pricing depends primarily on existing soil conditions (soil correction needs), complexity of integration (slopes), sub-structure choices (steel vs. treated lumber), and selected cladding grades (composite vs. Ipe). Engineering site-specific drainage is a non-negotiable cost driver, but it prevents rapid future failure. We provide fully transparent, fixed-price contracts.
Exterior surfaces are essentially massive water collection systems. If poor base engineering allows water to trap, the freezing and thawing cycle will rapidly shift pavers or rot wood structures. A properly engineered, permeable base drains rain away from the home’s foundation and prevents dangerous soil erosion or ice formations.
Both materials are incredibly durable. Composite cladding (which can be over 95% recycled material) eliminates termite risk, staining needs, and offers superior color retention. Ipe, a ultra-dense hardwood, requires annual oiling but offers an unmatched natural look. We guide you toward the system best suited to your climate resilience and aesthetic preferences.
Absolutely. We design specific, fire-resistant zones using high-density insulation mats and structural steel frames beneath fire pits. For outdoor kitchens, we coordinate the structural load and integrated utility runs (water, electric, gas) to ensure total safety and seamless visual flow.
Hardscaping is heavy work. We construct detailed containment walls around vegetation and apply heavy-duty ground shielding panels to protect lawns from machinery. Site drainage is also carefully managed from day one to ensure runoff never hits your home’s foundation.
Stop settling for a crumbling exterior. Partner with the landscape integration and hardscape engineering experts at Iconiq Construction to create an absolute outdoor masterpiece.