
Subgrade structures require absolute hydrostatic isolation before any aesthetic conversion can safely take place. We execute high-performance basement remodeling by mapping subterranean vapor transmission vectors, deploying heavy-duty interior drainage matrices, and calculating below-grade thermal boundaries to transform raw concrete vaults into permanently dry living spaces.
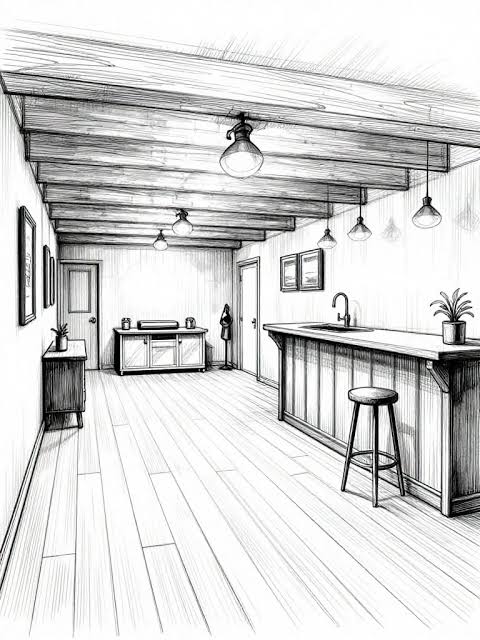
The Problem: The fatal mistake in most below-grade conversions is treating subterranean walls like standard above-ground framing. Generic crews slap fiberglass bats and wood studs directly against raw concrete foundations, completely ignoring the relentless moisture forced through porous masonry by hydrostatic pressure. This catastrophic oversight traps migrating water vapor inside the wall cavity, fueling hidden toxic mold colonies, rotting the framing studs, and causing severe efflorescence that degrades the concrete over time. A cosmetic basement build without sub-slab vapor controls inevitably turns into an expensive environmental hazard.
We approach below-grade spaces as separate, controlled ecosystems. Our construction process establishes a completely non-organic perimeter shield, uses continuous thermal breaks to stop cold transfer, and recalculates mechanical air exchanges to guarantee your subterranean space stays as dry, fresh, and structurally stable as your main living floor.
We decouple your living space from damp concrete. By backing foundation walls with high-density dimpled membranes, we create a clear drainage and air gap that directs penetrating moisture down to perimeter drain tiles, completely neutralizing hydrostatic pressure.
Cold concrete meets warm interior air, creating a dangerous dew point. We install continuous, interlocking layers of closed-cell extruded polystyrene (XPS) insulation right against the foundation, stopping thermal bridging and eliminating the moisture that leads to mold.
Turning a basement into a true living asset requires strict building code compliance. We structurally cut concrete foundations to install large, energy-efficient egress windows paired with deep, structural terraced window wells and escape ladders, maximizing natural light and safety.
Our Work
We let our work speak for itself. Browse through our recent custom home remodeling projects across Seattle and get inspired for your own transformation.
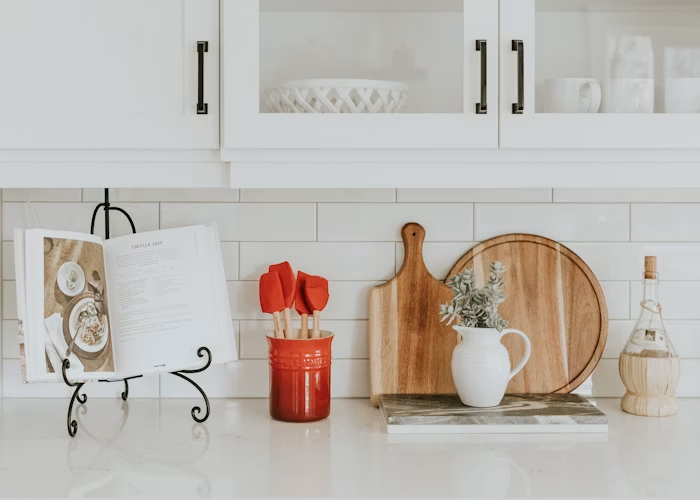
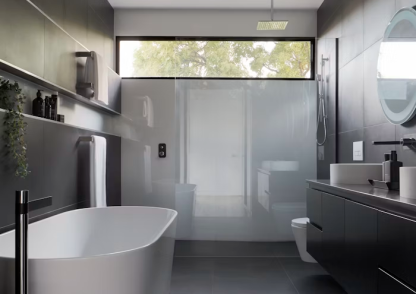
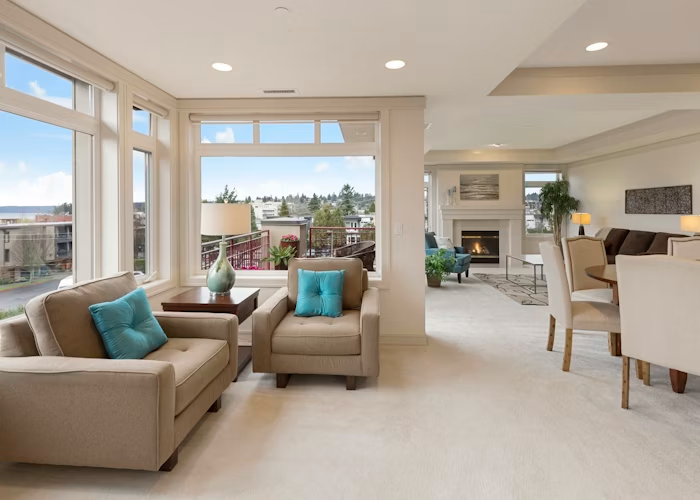
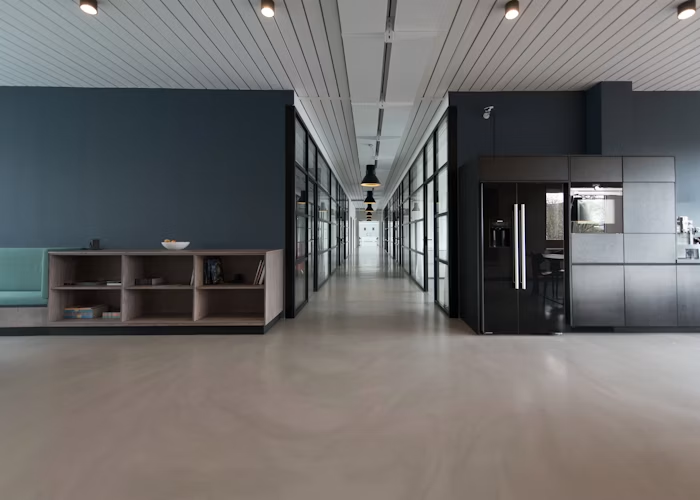
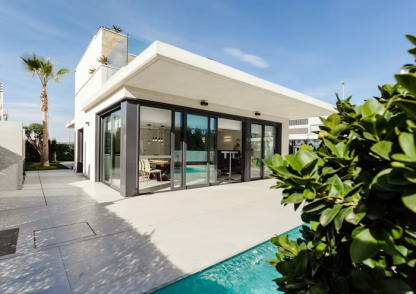
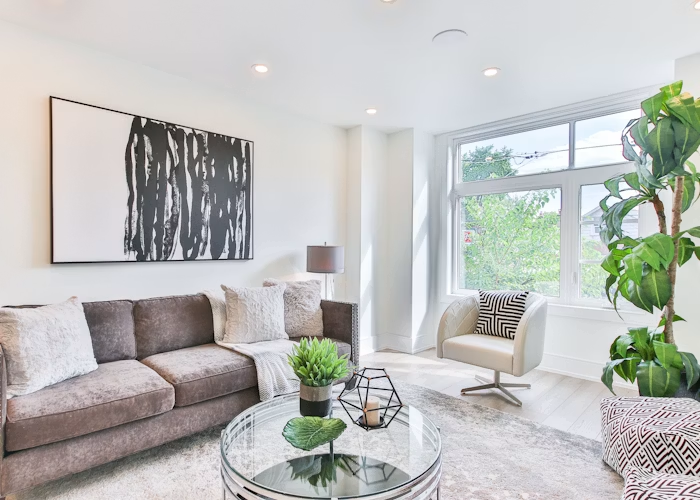
We completely ban standard organic lumber and paper-faced drywall in sub-grade wall assemblies. Every layer we install is chemically formulated to resist moisture breakdown and pest invasion.
Wood framing twists and rots when exposed to damp air. We construct our subterranean interior wall skeletons using exclusively commercial-grade galvanized steel studs, ensuring perfectly straight walls that cannot mold or burn.
Traditional drywall features a paper face, which is prime food for mold spores. We deploy advanced glass-mat faced gypsum board options that are completely non-organic, delivering superior impact resistance and absolute protection against moisture.
Subterranean spaces require active air management. We integrate dedicated ERV systems to continuously exchange stale air while controlling humidity, backed by heavy-duty dual-pump sump basins with battery backups to defend against power failures.
Our structured multi-phase subterranean build methodology replaces old-school guesswork with precise engineering, ensuring a smooth, code-compliant project delivery.
We track wall moisture levels and run slab porosity tests using electronic scanners to identify hidden vapor paths before drafting architectural plans.
Our teams attach dimpled vapor shields and continuous closed-cell XPS insulation boards directly to the foundation walls, taping every seam to create an airtight thermal break.
We use heavy-duty hydraulic diamond saws to safely cut the foundation wall, excavating exterior soils to install certified, secure egress window wells.
We build the steel wall frames, run mold-resistant electrical lines, install plumbing drop lines with backflow preventers, and set up dedicated ventilation ducts.
We hang moisture-proof glass-mat drywall, apply premium finishes, fine-tune the ERV air exchange settings, and pass final city code checks for a clean handover.
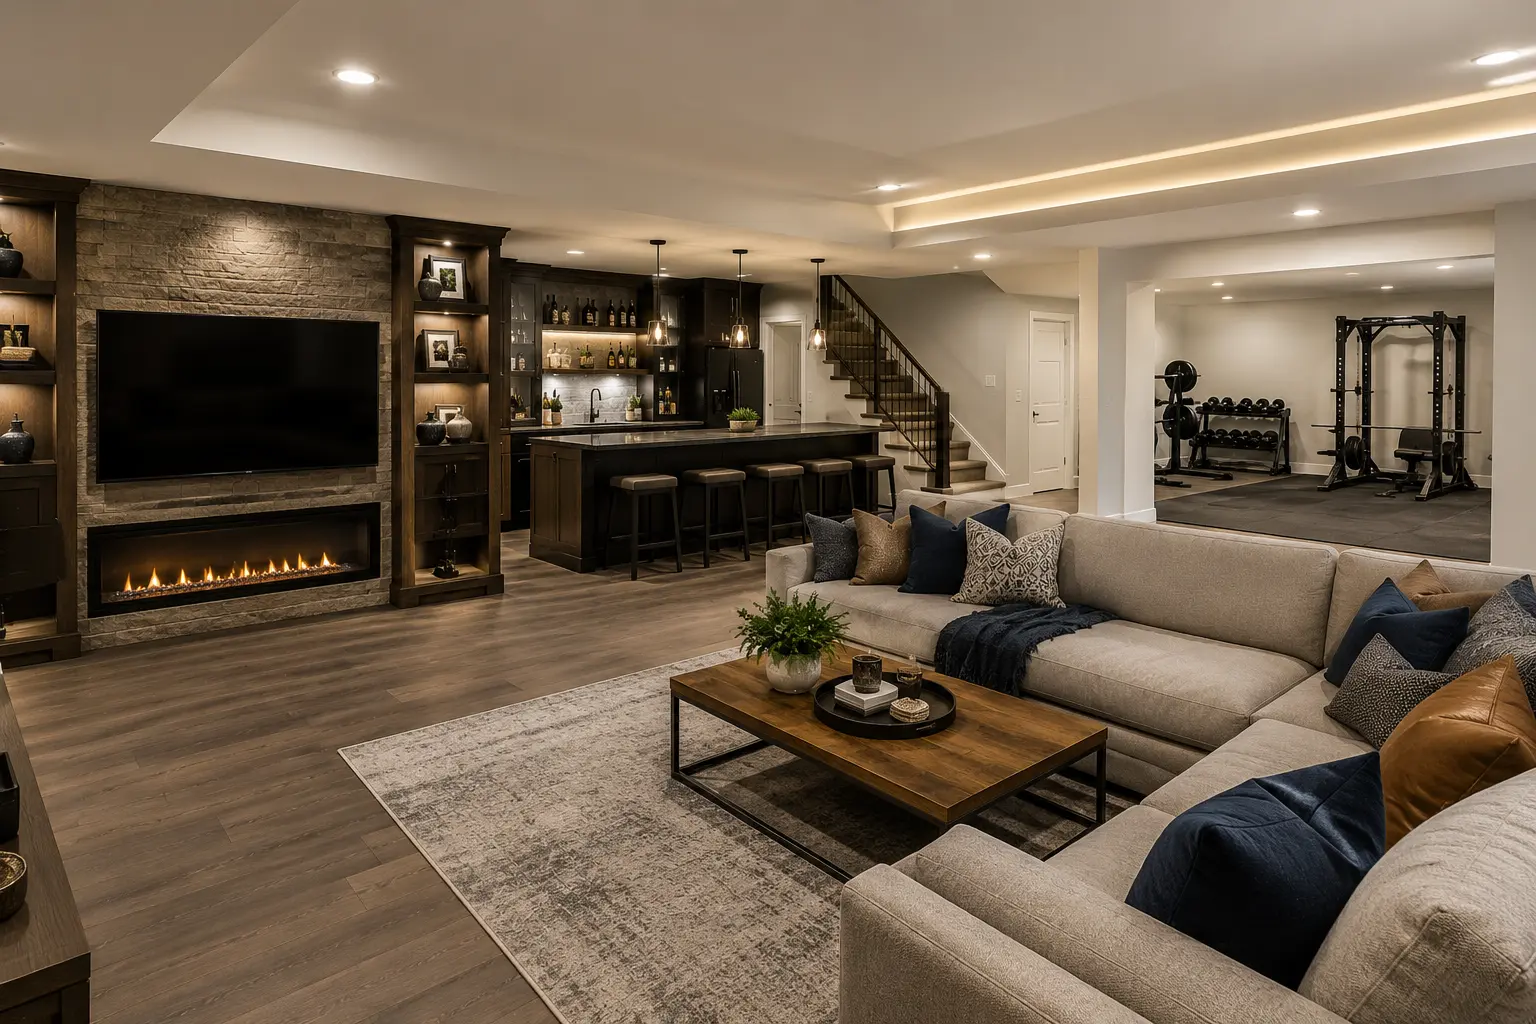
Subterranean budgets are driven by baseline slab moisture levels (requiring active mitigation), the depth of concrete diamond-cutting for egress installations, and the configuration of waste plumbing (often requiring up-flush or sewage grinder pumps). Investing in an airtight vapor shield and steel framing adds upfront material costs but entirely saves the space from future mold failures. We secure all projects with clear, fixed-rate contracts.
That musty smell is the direct result of microscopic condensation and mold growth occurring behind the walls. When warm indoor air passes through traditional porous drywall and hits a cold, uninsulated concrete foundation, it reaches its dew point and liquefies. We eliminate this hazard by installing continuous, closed-cell insulation breaks and vapor barriers that prevent warm air from ever touching cold concrete.
Under International Residential Code (IRC) Section R310, any below-grade room used for sleeping or legal occupancy must feature a functioning emergency escape window. The window must provide a minimum net clear opening of 5.7 square feet, sit no higher than 44 inches off the finished floor, and connect to an exterior window well equipped with a permanently attached ladder if the well depth exceeds 44 inches.
Basements have a high thermal mass and are naturally shielded by surrounding soils, meaning they require significantly less cooling but are highly susceptible to high relative humidity and stagnant air. Simply tapping into your home’s existing central heating system often leads to cold, damp pockets. We install dedicated zone mini-split systems combined with Energy Recovery Ventilators (ERVs) to continuously swap out stale air and pull out excess moisture without over-chilling the rooms.
Never without an engineered subfloor vapor assembly. Concrete slabs continually pass moisture vapor upward via capillary suction. Placing flooring directly over bare concrete traps this moisture, causing hardwood to cup, laminate to swell, and glues to fail. We prepare basement floors by laying a thick, dimpled poly subfloor membrane first, creating a safe air gap that isolates your finish flooring from the damp slab.
Stop abandoning your valuable square footage to dampness, stale air, and storage clutter. Partner with the subterranean будівельна фізика and custom basement remodeling experts at Iconiq Construction to build a permanent masterpiece.