
Municipal zoning ordinances and complex subsurface utility integration dictate the viability of secondary structures. Our approach focuses on volumetric site efficiency and separate mechanical loop calculations to build high-performance accessory dwelling units that function as independent, structurally permanent assets.
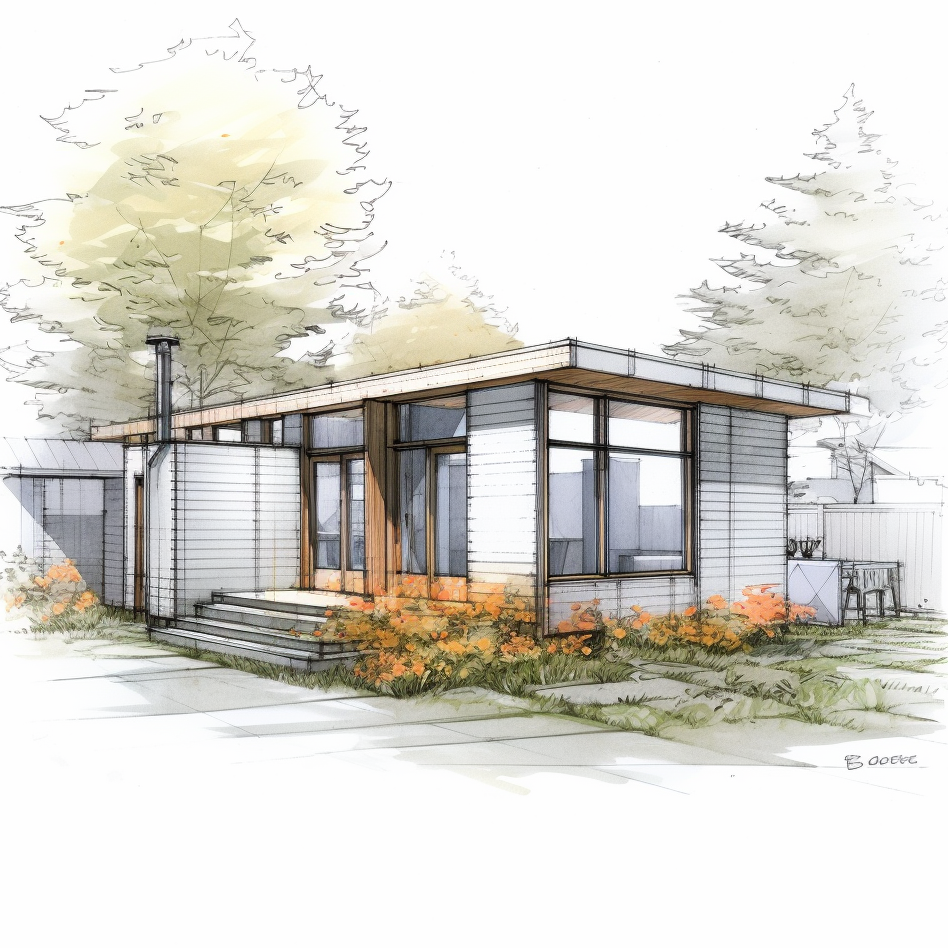
The Problem: Most property owners view secondary suites as simple backyard cabins, ignoring the extreme strain they place on existing residential infrastructure. Rushing to erect accessory dwelling units without upgrading sewer main capacities or calculating electrical panel amperage draws results in chronic voltage drops, main line back-ups, and structural foundation shearing along property slope setbacks. An uncalculated utility tie-in turns an investment into a failing, un-permittable liability.
We handle your ADU project with rigorous municipal and site engineering. Our dedicated team manages the entire process—from strict boundary setback mapping and utility load calculations to framing high-performance thermal envelopes that function flawlessly as independent living spaces.
Navigating the strict perimeter setbacks and independent egress requirements for secondary structures demands complete alignment with the American Planning Association land-use zoning metrics. Our development phase isolates the secondary envelope’s thermal boundaries and manages independent stormwater runoff pathing, ensuring all newly engineered accessory dwelling units secure fast municipal code sign-offs.
We protect your project from zoning violations by analyzing your property lines, height restrictions, and maximum lot coverages. Our team maps out precise building placements that respect local setback rules, maximizing your living space while ensuring fast city permit approvals.
An ADU demands reliable power and plumbing. We dig dedicated utility trenches to connect your secondary unit directly to main sewer lines and water mains, adjusting for slopes with heavy-duty ejector pumps and installing sub-panels to manage electrical loads without straining your main house.
Small homes heat up and cool down rapidly. We wrap our ADUs in high-R continuous insulation blankets and install dedicated mini-split heat pumps paired with Energy Recovery Ventilators (ERVs), guaranteeing clean indoor air and low utility bills year-round.
Our Work
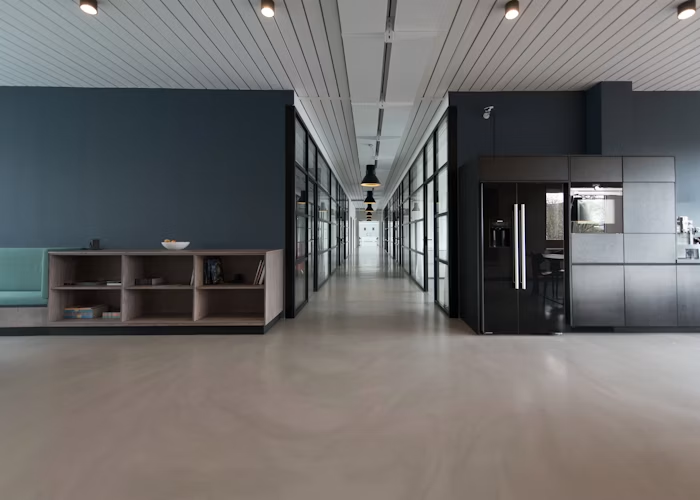
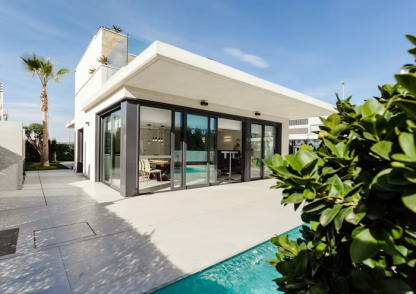
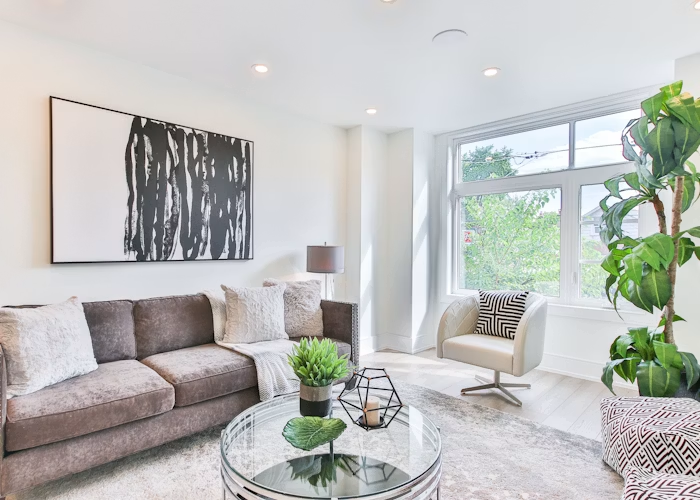
We let our work speak for itself. Browse through our recent custom home remodeling projects across Seattle and get inspired for your own transformation.
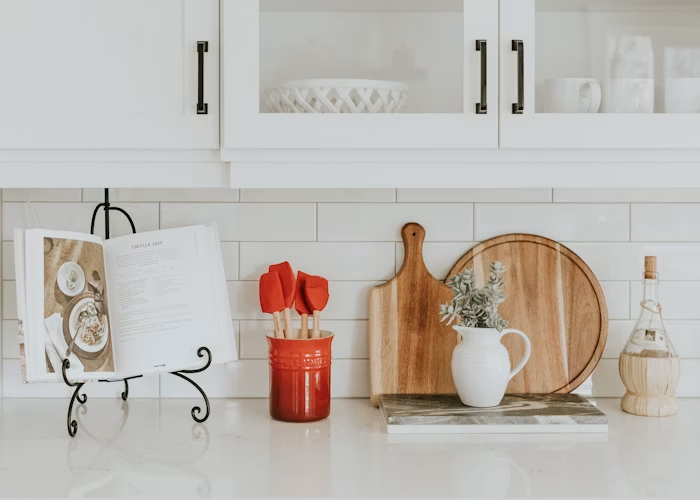
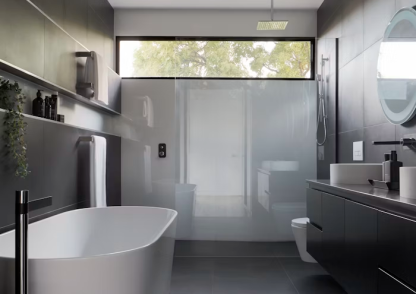
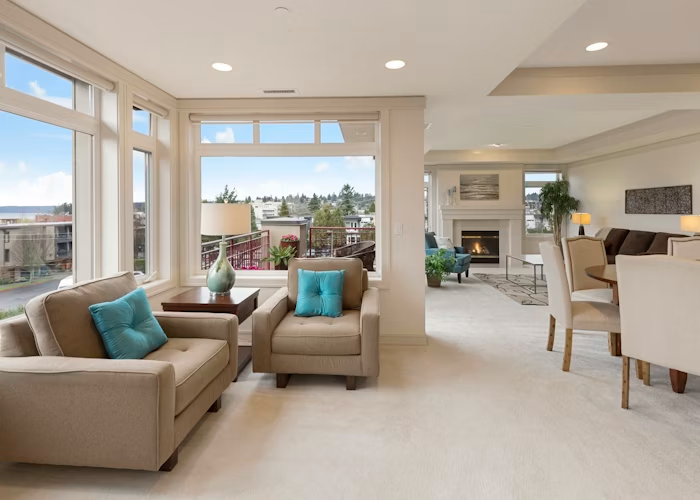
We eliminate low-grade modular paneling and weak framing setups that warp or leak energy. Every structural layer inside our custom ADU builds satisfies strict International Residential Code (IRC) safety and durability metrics.
To prevent floor bouncy spots and wall air leaks, we use high-strength engineered wood joists covered with premium vapor-permeable structural barriers. This advanced system blocks outside moisture while letting interior walls breathe safely.
We install ultra-quiet, multi-zone mini-split heating and cooling systems. These compact units provide fast, personalized temperature control for individual rooms, using only a fraction of the energy required by traditional furnaces.
To stop root damage and pipe cracks underground, we build all exterior waste paths with thick Schedule 40 PVC piping, backed by accessible multi-directional cleanout fittings for easy, long-term line maintenance.
Our organized, multi-stage building system removes the stress and code surprises of secondary dwelling construction, delivering a highly technical, predictable workflow.
We survey your property lines, analyze soil stability, and find optimal connection points for sewer, water, and power grids before creating blueprints.
Our architects draw up complete structural and mechanical plans tailored to your property, managing all city permit reviews to secure full building approvals.
We dig deep utility trenches, lay down strong plumbing rough-ins, and pour engineered frost-protected concrete foundations to anchor the new structure.
Our crews build the wood or steel frame skeleton, install energy-efficient windows, and apply advanced weather wraps to secure an airtight building envelope.
We finish all electrical, plumbing, and HVAC systems, complete high-end interior finishes, and pass the final city building inspections to deliver a turnkey home.
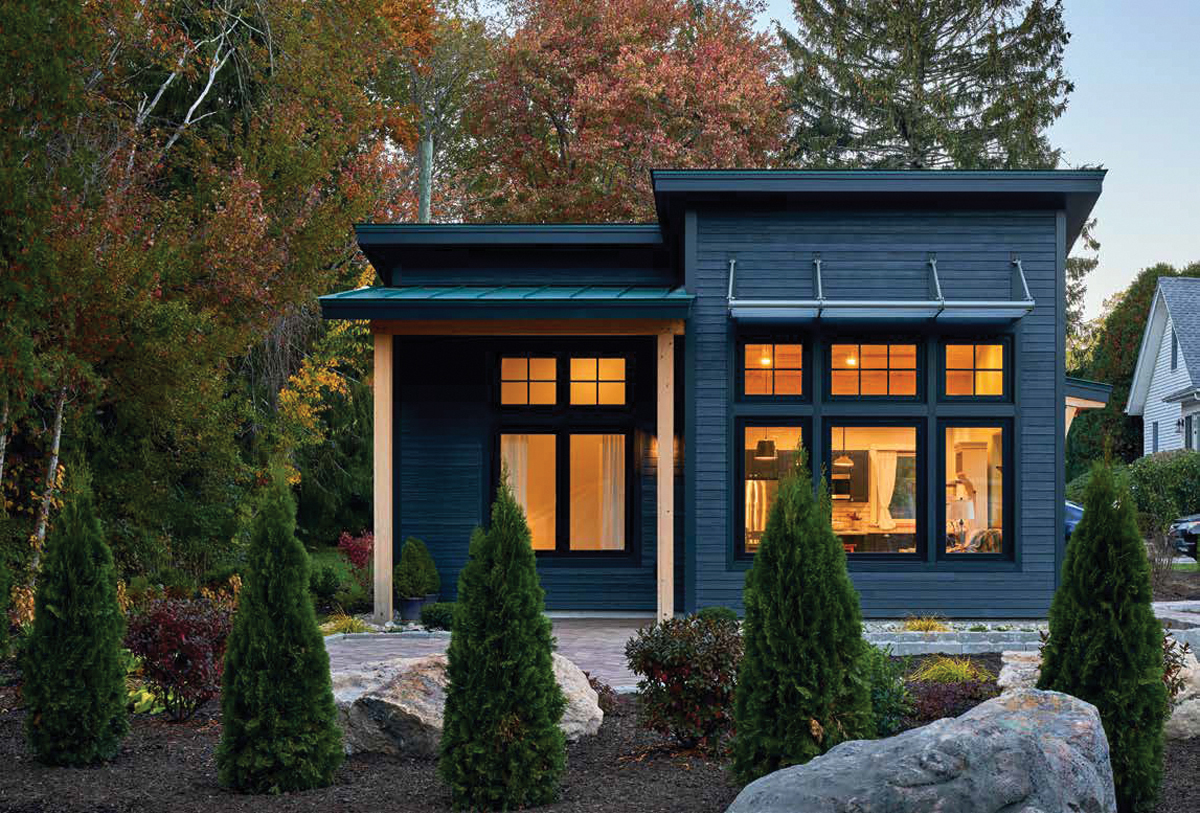
ADU budgets are determined by site accessibility, structural foundation styles (slab vs. raised crawlspace), and the length of utility trenches needed to reach main connection points. Running new plumbing lines across a long backyard requires more excavation labor than building close to the main house, but it prevents system failures. We protect your investment with clear, fixed-rate contracts.
It depends on your local municipal codes and your long-term goals. Many areas allow ADUs to share the main house’s water and sewer drops while running on an electrical sub-panel. However, if you plan to use the ADU as a long-term rental property, installing independent utility meters is highly recommended to track usage accurately.
Setbacks are city-mandated buffer zones that dictate how close a building can sit to your rear, side, and front property lines. For detached ADUs, cities typically require a minimum 4-to-5-foot clearance from side and rear boundaries. We audit your property lines early on to position the structure perfectly without violating zoning rules.
Standard indoor plumbing relies on natural gravity to drain wastewater down to municipal sewers. If your backyard sits lower than the main street sewer line, gravity drainage fails. We solve this by installing an underground mechanical ejector pump basin that safely pulverizes and lifts waste up to the city main line, preventing plumbing backups.
Because compact homes feature tight air envelopes, traditional ducted heating systems are inefficient and waste space. We specify ductless mini-split heat pumps for targeted zoning temperature control, combined with continuous Energy Recovery Ventilators (ERVs). The ERV constantly brings in fresh outdoor air while venting out stale air, keeping indoor spaces healthy and comfortable.
Stop wasting valuable backyard space on grass. Partner with the civil engineering and custom ADU building experts at Iconiq Construction to establish a premier secondary residence.