
Snohomish County’s Trusted Design-Build Contractor
Upgrade your living space in one of the Northwest’s major maritime and industrial hubs. Iconiq Construction specializes in high-end custom remodeling across Everett, transforming historic North Everett Craftsmans and classic mid-century suburban properties into modern, light-filled homes built for your lifestyle.
Local Construction Solutions
Remodeling in Everett—from the historic districts near Port Gardner to the suburban neighborhoods of Silver Lake—requires localized expertise. We design our design-build processes to address your specific hurdles:
We are experts at preserving the iconic charm of early 20th-century Craftsman and Victorian homes. Our team carefully modernizes layouts, upgrades outdated plumbing and electrical, and expands kitchens while honoring the original architectural details.
Many homes in South Everett feature compartmentalized rooms. We specialize in safely removing restrictive load-bearing walls and integrating structural steel to create the expansive, open-concept living spaces modern families need.
Homes near the waterfront face intense coastal winds and heavy marine moisture. We upgrade your home’s envelope using marine-grade siding, advanced weather barriers, and high-performance roofing to protect your investment long-term.
Navigating the City of Everett permit center requires experience, especially if your property falls under historic overlay rules. We act as your liaison, managing all drafting and engineering to secure swift approvals.
What We Do
Whether you are updating a classic family home near Silver Lake or modernizing an estate with views of Port Gardner Bay, our licensed professionals handle every phase of construction.
Maximize your home's culinary potential. We design luxury kitchens featuring custom European-style frameless cabinetry, smart hidden appliances, and expansive quartz islands that become the centerpiece of your home.
Create a private, resort-style sanctuary. We transform dated bathrooms with curbless walk-in wet rooms, freestanding soaking tubs, floating vanities, and programmable heated tile floors.
Grow your living space without leaving Everett. We build beautiful master suite extensions, seamless second-story additions, and dedicated home offices that perfectly match your existing architecture.
Refresh your daily routine. We perform whole-house interior overhauls, including structural beam installations for true open living, modern fireplace modernization, and intelligent LED lighting layouts.
Shield your home from Pacific Northwest weather. We upgrade exteriors with durable James Hardie fiber cement siding, architectural metal paneling, natural cedar elements, and energy-efficient window packages.
Keep your home completely dry year-round. Our roofing division installs high-performance architectural composite shingles and sleek standing-seam metal roofs, backed by industry-leading weather warranties.
Achieve crisp, flawless surfaces. We deliver perfect Level-5 drywall finishing and apply premium, low-VOC paints engineered to resist moisture and maintain their vibrant look through humid winters.
Maximize your outdoor lifestyle. We design and build sprawling multi-level composite decks (like Trex), elegant stone patios, and covered outdoor living rooms tailored for Northwest entertaining.
Ensure a rock-solid foundation. From engineered retaining walls required for uneven lots to custom stamped concrete driveways and elegant pathways, our concrete work blends immense strength with clean design.
Upgrade your home with modern luxury finishes. We install wide-plank European oak, premium engineered hardwoods, and ultra-durable luxury vinyl plank (LVP), expertly leveled for a silent, squeak-free step.
Capitalize on your property's unused space. We design and construct beautiful Detached Accessory Dwelling Units (DADUs) that function as standalone guest houses, rental income properties, or private studios.
Unlock the hidden potential of your lower level. We provide complete basement waterproofing and build out vibrant daylight living areas, media rooms, or fully equipped at-home fitness centers.
Planning a total teardown or building on a newly acquired parcel? Our custom home-building division manages everything from site prep on challenging lots to constructing your bespoke modern masterpiece.
Create a private outdoor oasis. We offer comprehensive landscape design, integrating custom stone fire pits, outdoor kitchens, and ambient path lighting to harmonize perfectly with the local environment.
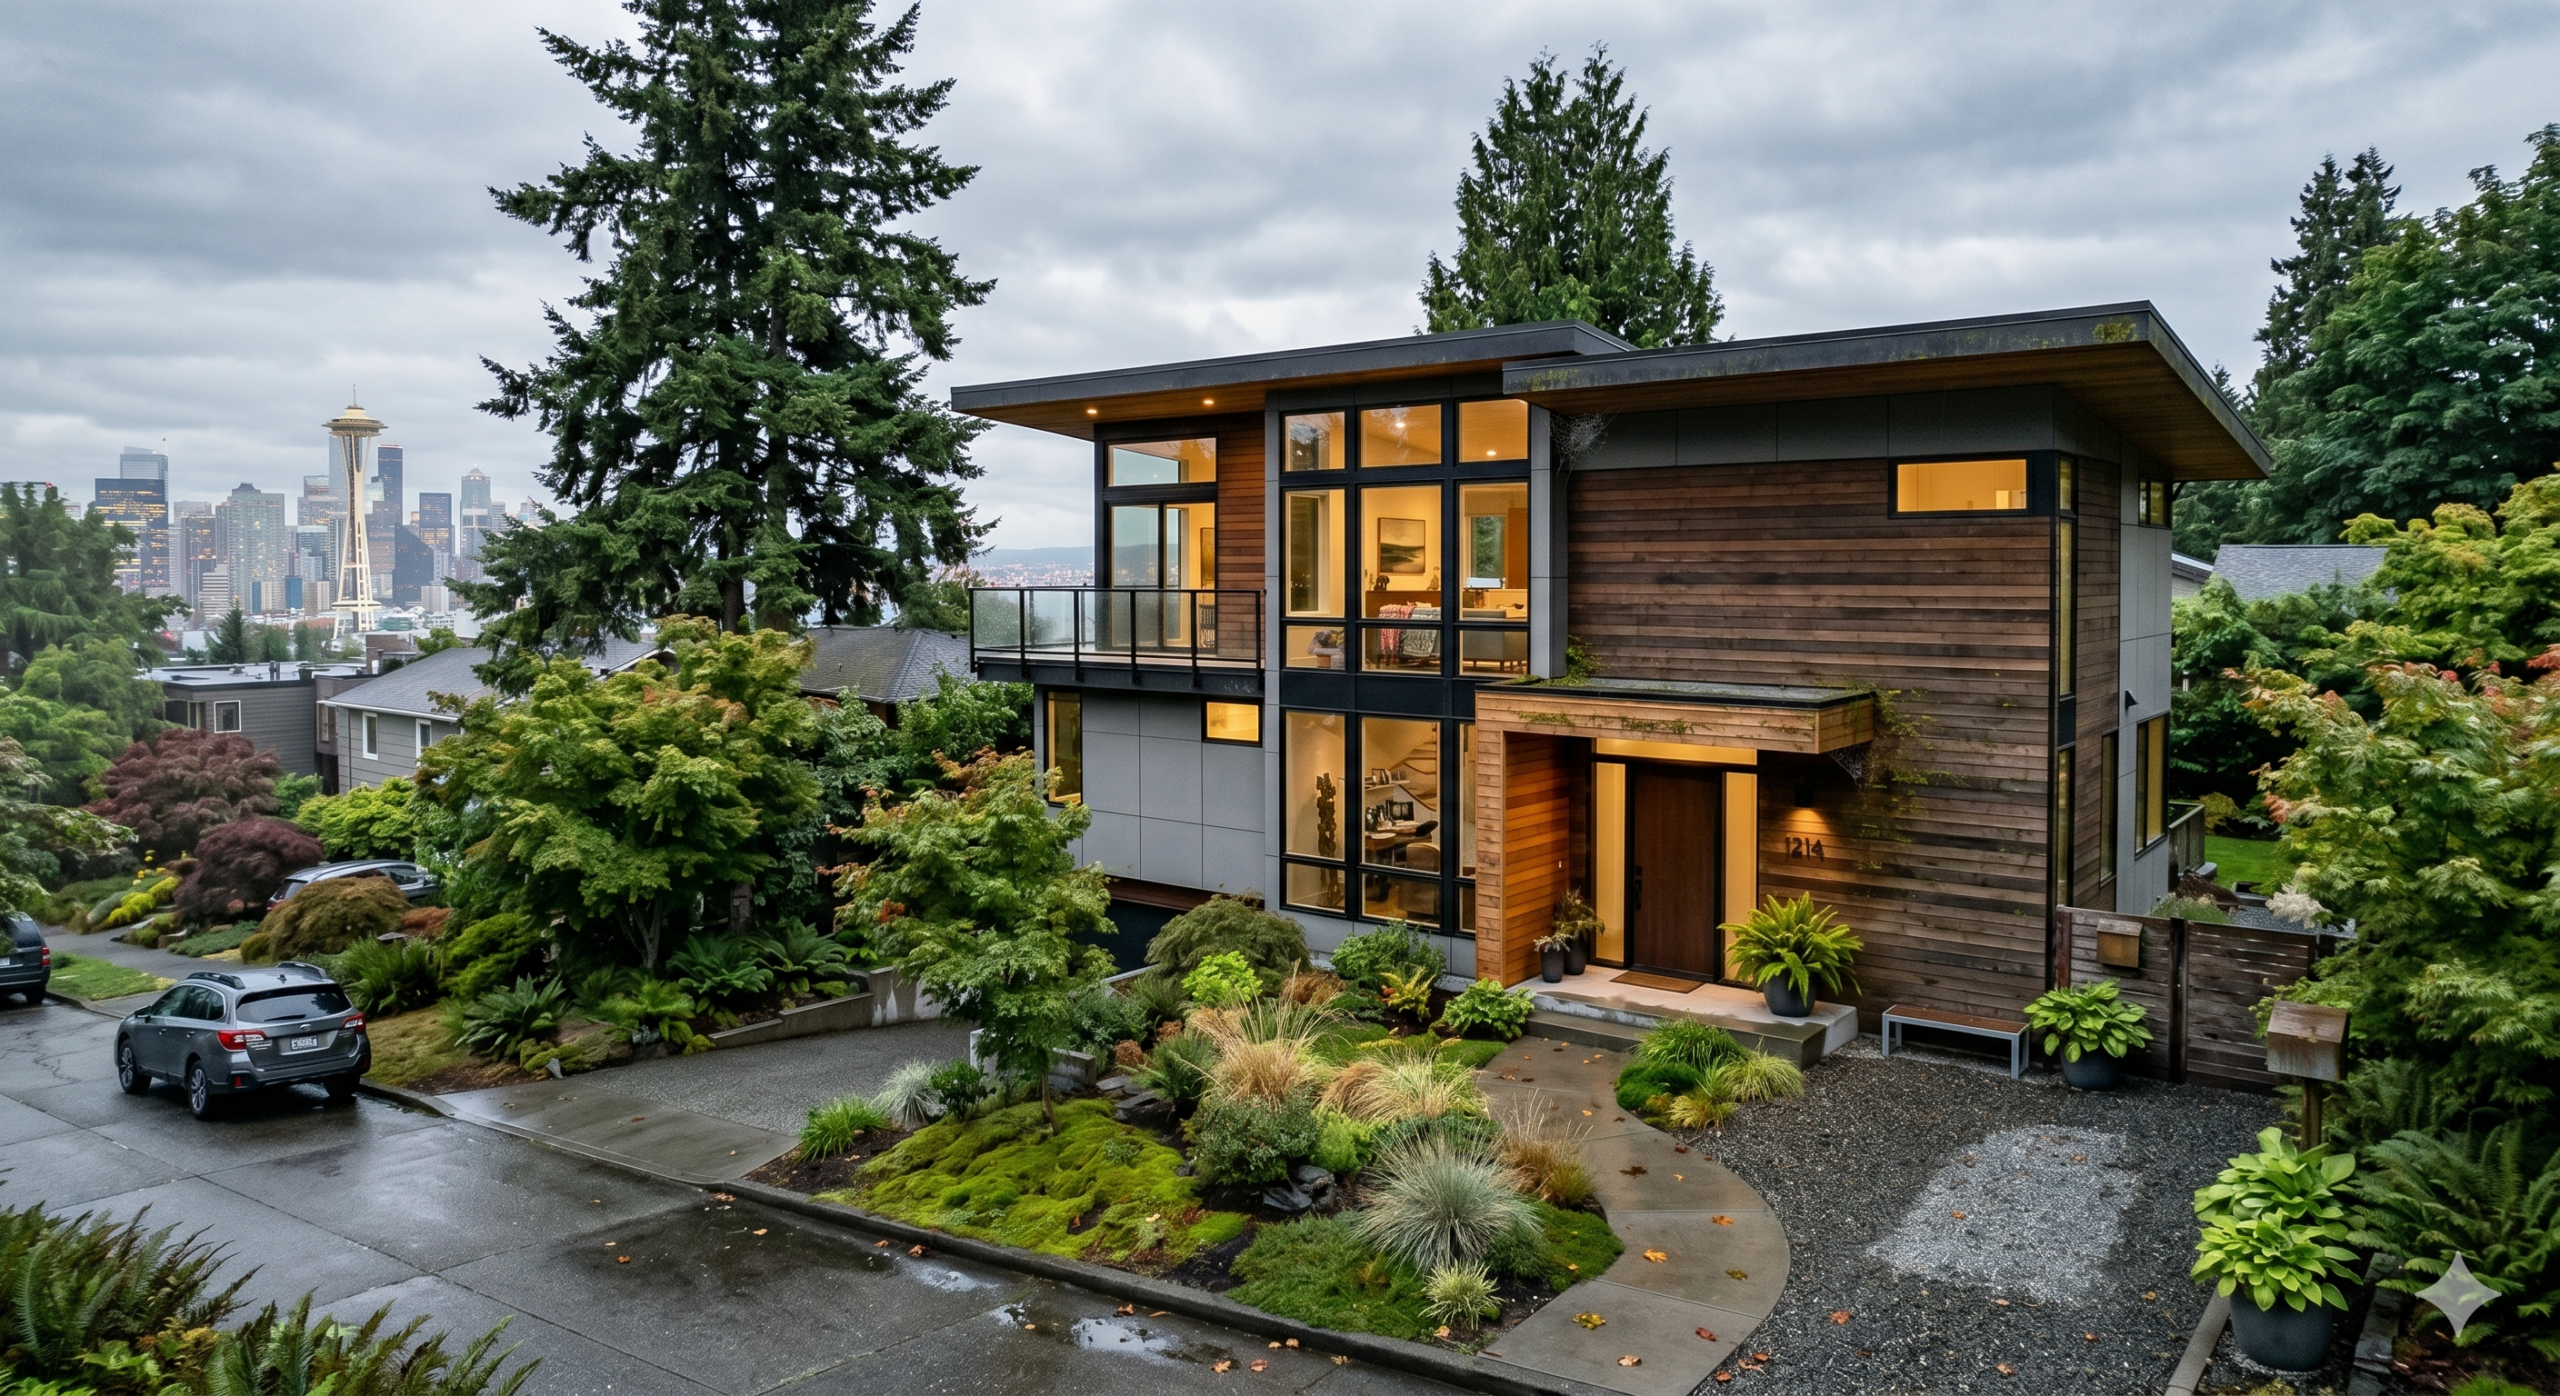
Let’s design a layout that works perfectly for your family. Fill out the form below, and an expert project manager will reach out within 24 hours to schedule your complimentary, no-obligation in-home consultation.
Questions & Answers
Costs vary based on your home’s age, materials, and structural changes. A high-end kitchen remodel in Everett typically ranges from $45,000 to $90,000+, while multi-room additions require a custom quote based on structural engineering needs. We provide a highly detailed, line-by-line breakdown before you sign anything.
The City of Everett is very supportive of Accessory Dwelling Units to help increase housing density. However, designs must comply with specific rules regarding lot coverage, height limits, and utility connections. We conduct a full property audit to outline exactly what is permitted on your lot.
Cosmetic updates like replacing flooring or standard cabinets do not require permits. However, if your project involves moving plumbing or electrical lines, making structural wall changes, or building a deck over 30 inches high, a city permit is legally required. We manage 100% of this documentation.
Historic homes often contain active knob-and-tube electrical wiring, galvanized plumbing, or uneven foundations. During our detailed pre-construction planning phase, we perform thorough diagnostic checks to identify these issues upfront, allowing us to factor the necessary upgrades safely into the initial budget.
Review times depend on the city’s workload and project complexity. Straightforward interior renovations usually take 4 to 6 weeks for approval, while major additions may take several months. We proactively manage the submittals to prevent unnecessary delays.
For localized projects like a kitchen or master bathroom, yes. We utilize heavy-duty plastic barriers and HEPA air scrubbers to isolate dust and noise from the rest of your home. However, for whole-house structural remodels or major second-story additions, we advise finding temporary accommodation for your family’s comfort and safety.