
Subfloor deflection and underlying vapor emissions are the silent killers of premium wood and stone surfaces. We approach residential flooring service deployment through the strict lens of structural load mechanics—rigorously analyzing joist deflection criteria and checking substrate moisture profiles to guarantee your floorboards never cup, warp, or squeak.
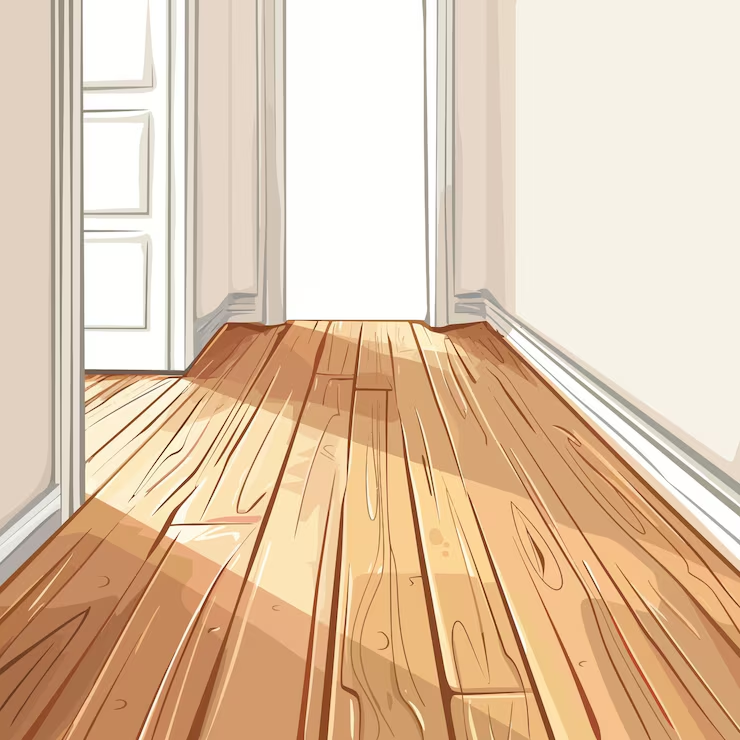
The Problem: Separating floor boards, buckled laminates, and chronic, irritating squeaks are almost always caused by a contractor’s failure to calculate subfloor deflection limits and track moisture vapor emission rates (MVER). When an uncertified crew rushes through a flooring service by laying down material immediately after delivery, they ignore whether the wood has reached its equilibrium moisture content with your home’s unique microclimate. This lack of testing triggers massive expansion or contraction cycles post-installation, fracturing the tongues and grooves, causing edge-cupping, and splitting the adhesive bond.
We treat your subfloor as a critical structural foundation. Our technicians utilize digital surface mapping to eliminate height variances, mechanically grind down high spots, inject reinforcing structural epoxies, and deploy advanced elastic polymers to absorb natural building movement safely.
We eliminate deflection by testing subfloors against strict structural rules (variance under 1/8 inch over a 10-foot radius). Our crews mechanically abrade high spots, reinforce loose joists, and pour specialized self-leveling compounds to build a perfectly flat foundation, stopping locking joint failure.
Concrete slabs release continuous moisture vapor that can rapidly warp fine wood. We perform scientific relative humidity (RH) testing using deep in-situ probes, then apply advanced polyurethane or epoxy vapor barriers to isolate and protect your premium floor boards from rising dampness.
Wood naturally expands and shrinks based on local humidity. We track the Equilibrium Moisture Content (EMC) of every batch using pinless digital meters, acclimating the materials inside your home's microclimate and calculating exact perimeter expansion gaps to prevent seasonal floor buckling.
Our Work
We let our work speak for itself. Browse through our recent custom home remodeling projects across Seattle and get inspired for your own transformation.

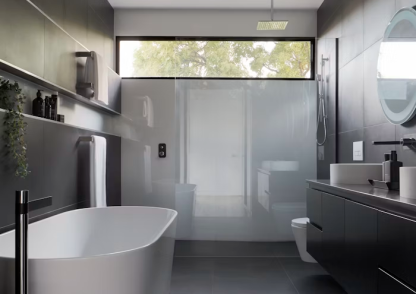

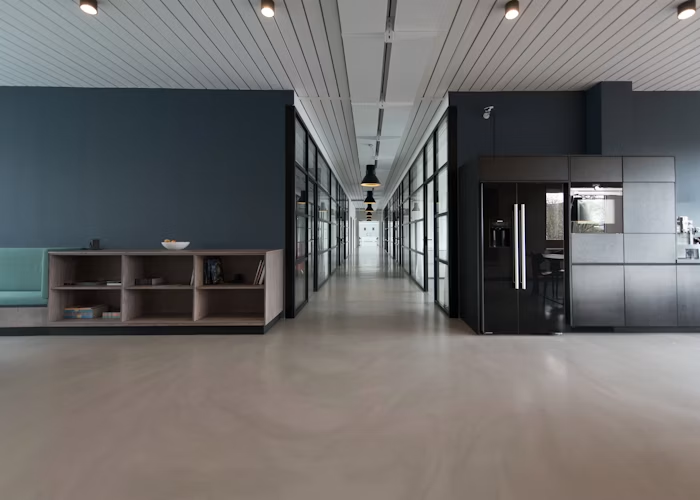
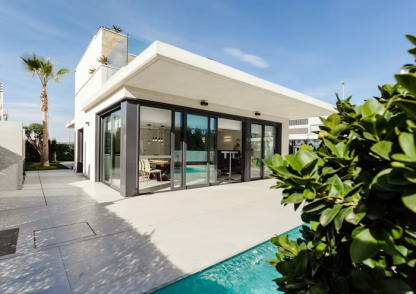

We reject low-density, highly toxic laminate fillers and brittle underlayments that trap allergens and flatten under pressure. Every component inside our flooring systems satisfies top structural durability and strict clean air metrics.
We utilize thick, premium engineered planks with heavy multi-ply cores and dense solid wood layers. This advanced composition delivers the authentic aesthetic of genuine hardwood while greatly minimizing natural wood twisting and warping.
Hard glue cures brittle, causing hollow sounds and cracked joints. We utilize advanced silane-modified polymer adhesives that form an incredibly strong bond while remaining permanently elastic, absorbing subfloor movement and quieting footfalls.
To maximize thermal comfort and acoustic damping, we install high Impact Insulation Class (IIC) underlayments. These technical membranes isolate structural impact noise, stopping sound transmission while stabilizing floating floor installations.
Our highly managed multi-stage installation system removes the classic mess, squeaks, and layout errors of traditional flooring work, delivering a clean, systematic workflow.
We measure floor levelness with precision lasers, test wood and concrete moisture with deep-probe sensors, and check the structural integrity of underlying joists.
Our teams grind down concrete high spots, sand plywood seams, secure loose subfloors with heavy structural screws, and apply high-strength levelers to ensure a flat plane.
We cross-stack your flooring materials within the climate-controlled installation zones, monitoring internal core moisture levels until they achieve perfect balance.
We establish absolute geometric centerline guidelines using digital lasers, applying high-shear polymer adhesives cleanly to lock down every plank with zero hollow spots.
We check every seam for microscopic gaps, perform rolling load tests, and install flush transition thresholds to deliver a beautiful, seamless architectural handover.
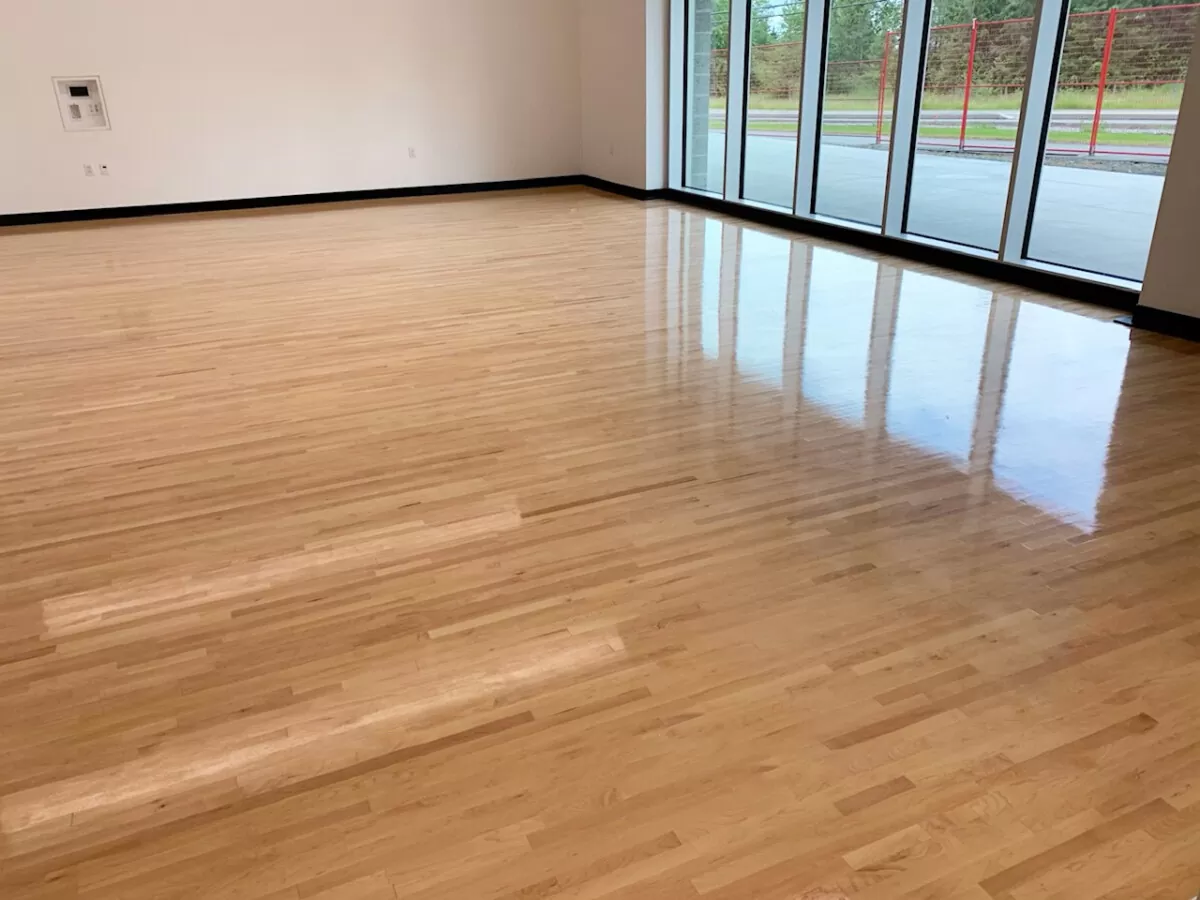
Flooring budgets are driven primarily by the extent of required subfloor correction, moisture barrier needs, layout patterns (such as intricate herringbone or chevron), and the thickness of the wear-layer. Rebuilding a subfloor to perfect flatness requires more upfront labor than simply covering up old bumps, but it completely saves the floor from premature structural breakdown. We lock in all details with fixed-rate contracts.
Squeaks are caused by friction, not the top floor material itself. When builders use cheap nails or miss loose joists, the subfloor moves and rubs against the fasteners under foot traffic. We fix this by securing the entire subfloor to the joists with heavy-duty structural screws, replacing broken framing, and utilizing elastic adhesives that permanently absorb foot pressure.
Concrete acts like a dense sponge, continually wicking up ground moisture. If you seal this moisture under new flooring without proper testing, the trapped water vapor will break down glues, rot wood cores, and cause luxury vinyl seams to separate. We use internal probe sensors to test deep slab humidity, applying defensive epoxy moisture seals wherever levels exceed safety limits.
Yes, provided the system uses a high-density engineered plank with excellent dimensional stability. Solid wood can shrink and split under direct heat, but multi-ply engineered planks handle temperature changes safely. We require strict low-temperature curing steps and utilize specialized heat-rated polymer glues to ensure long-term stability.
Floating floors click together over an underlayment without glue; it is a fast process, but the planks can flex and sound hollow if the subfloor has low spots. Gapped glue-down work bonds the boards directly to the substrate using elastic polymer adhesives. This method eliminates hollow sounds, provides a solid walking feel, and allows for clean transitions without clunky T-moldings.
Stop walking on squeaky, un-level surfaces that warp and split. Partner with the material science and subfloor restoration experts at Iconiq Construction to lock down permanent structural perfection.