
Cougar Mountain’s Premier Remodeling Contractor
Elevate your living space to capture the majestic vistas of the Pacific Northwest. Iconiq Construction specializes in high-end home renovations in Newcastle, turning 1990s builder-grade properties into modern architectural masterpieces with seamless layouts designed around your lifestyle and your views.
Local Challenges Solved
Renovating a home on the scenic ridges of Newcastle requires a builder who understands slope stability, geotech requirements, and specific local guidelines. We engineer our processes around the terrain of the plateau:
We transform dated master-planned layouts. Our team removes restrictive load-bearing walls, replacing dark, boxed-in formal rooms with sweeping, open-concept spaces that maximize natural light and improve the daily flow for your family.
Newcastle’s rolling topography demands heavy-duty structural engineering. We excel at hillside stability, installing deep foundation footings and custom retaining concrete walls to safely expand your footprint or level out your yard.
The City of Newcastle strictly regulates earth movement and tree removal, especially near protected greenbelts. We handle the entire geotech coordination and environmental permitting process, keeping your build code-compliant.
Many upscale neighborhoods near the golf course have strict community rules. We meticulously manage material staging, maintain an ultra-clean job site, and respect strict working hours to ensure zero friction with your neighbors.
What We Do
From comprehensive kitchen overhauls to massive hillside additions, our licensed and bonded craftsmen manage every phase of your luxury residential project.
Upgrade your central hub. We design luxury kitchens featuring custom European frameless cabinetry, smart hidden appliances, premium quartz waterfall islands, and configurations optimized for Eastside entertaining.
Convert your dated bathroom into a private sanctuary. We install curbless walk-in showers with dual rainfall fixtures, elegant freestanding soaking tubs, floating vanities, and programmable heated tile flooring.
Don't move away from the community you love. We build beautiful master suite extensions, seamless second-story additions, and home offices that blend flawlessly with your property’s original structure.
Achieve a cohesive, modern look inside. Our services include structural wall removals for true open living, modern fireplace updates, smart LED lighting plans, and custom built-in storage solutions.
Shield your home from harsh Northwest weather while elevating curb appeal. We install durable James Hardie fiber cement siding, natural cedar accents, architectural metal paneling, and massive new window packages.
Ensure complete peace of mind. We offer top-tier residential roofing on the ridge, utilizing heavy-duty architectural composite shingles, flat roof membranes, and standing-seam metal options with superior leak protection.
Get crisp, perfect surfaces with our Level-5 drywall texturing. We use premium, low-VOC interior and exterior paints that resist moisture and fading, keeping your home looking freshly painted for years to come.
Maximize your outdoor experience and the views. We construct multi-level composite decks (like Trex), clean concrete paver patios, and fully integrated outdoor kitchens tailored for Northwest summers.
From engineered retaining walls designed to master sloped properties to high-end stamped concrete driveways and walkways, our concrete solutions deliver structural durability and sharp geometry.
Replace worn carpets with luxury finishes. We install wide-plank European oak, high-grade engineered hardwoods, and moisture-resistant luxury vinyl plank (LVP), with thorough subfloor leveling.
Capitalize on local lot allowances. We design and build high-end detached backyard cottages (DADUs) that function as standalone micro-homes—perfect for rental revenue, guests, or a quiet private office.
Unlock hidden potential beneath your feet. We provide complete basement waterproofing, egress window installations, and beautiful build-outs for home theaters, climate-controlled wine cellars, or private gyms.
Planning a total teardown or building on a newly acquired parcel? Our custom home-building division manages everything from site grading on challenging slopes to building a bespoke modern masterpiece.
Take full advantage of your landscape. We design comprehensive outdoor environments, featuring custom stone fireplaces, overhead infrared heaters, integrated path lighting, and architectural pergolas.
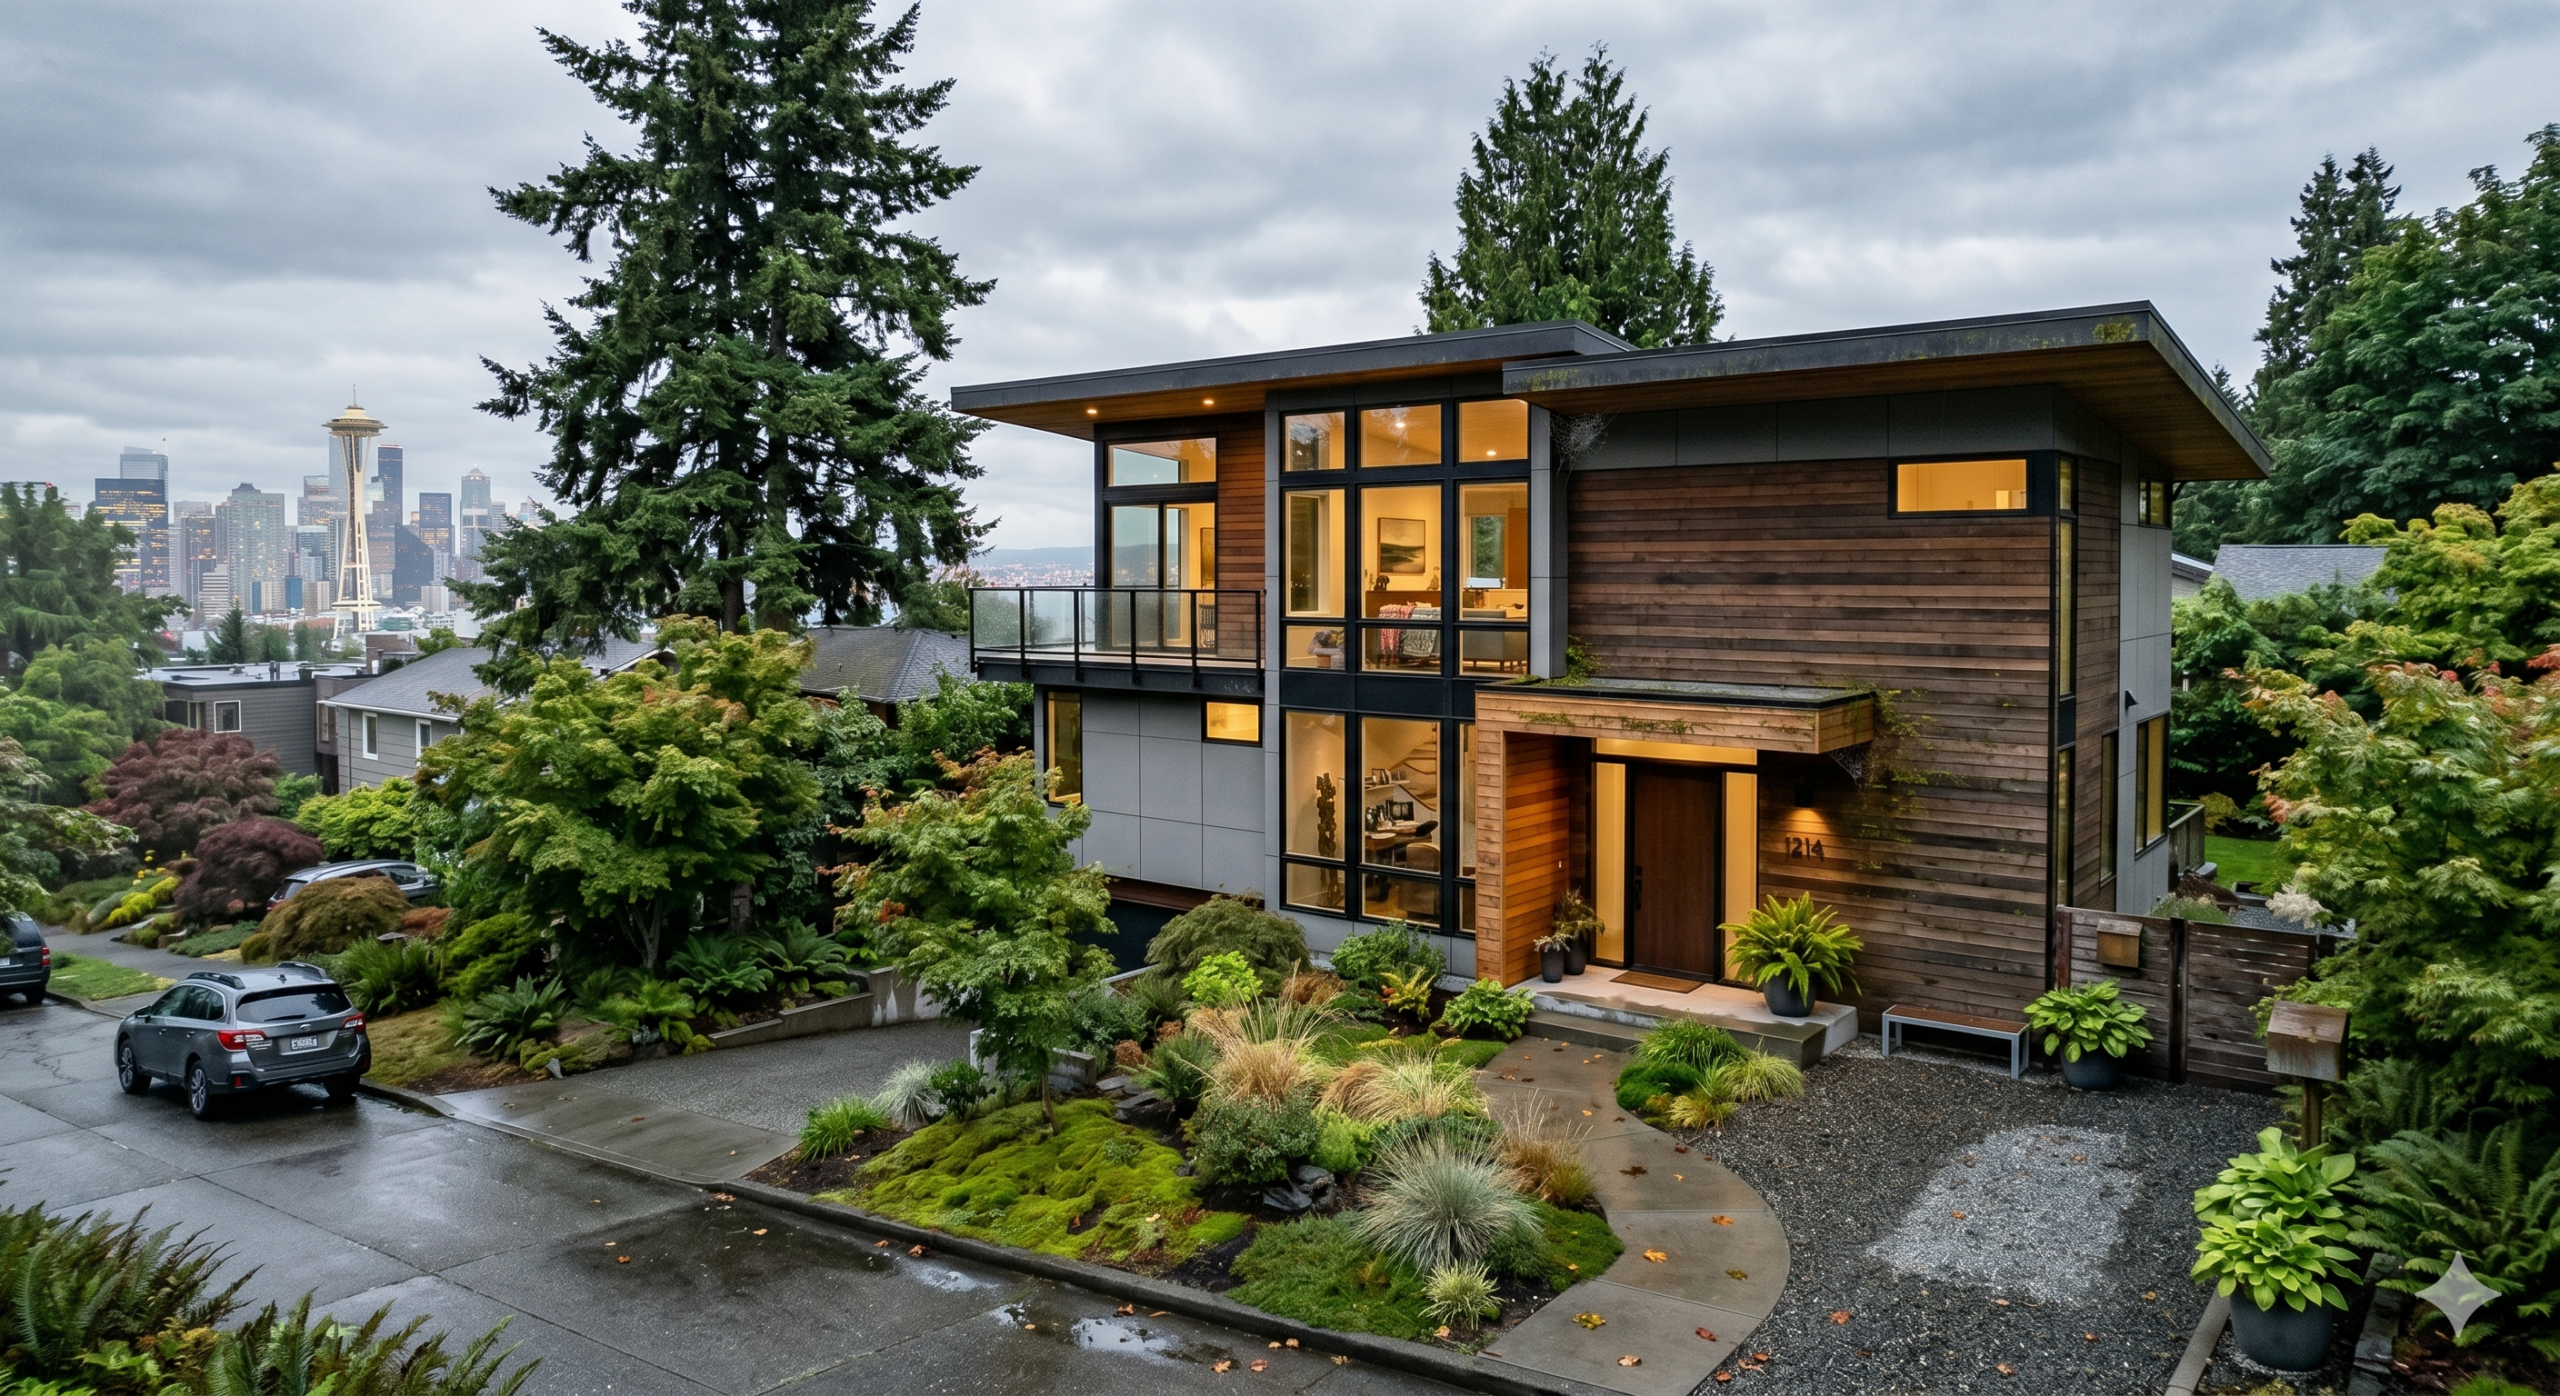
Stop putting off the living space you deserve. Let’s design a layout that works for your family and frames your views beautifully. Fill out the form below, and an expert project manager will reach out within 24 hours to schedule your complimentary consultation.
Questions & Answers
Newcastle is an affluent and highly desirable market, and residential investments match that value. A complete luxury kitchen remodel generally ranges from $45,000 to $90,000+, while structural additions or slope-stabilized deck extensions vary based on engineering needs. We provide a fully transparent, line-by-line cost proposal upfront.
The City of Newcastle allows accessory dwelling units, but designs must adhere to strict guidelines concerning size, maximum lot coverage, and setback limits. During our initial site evaluation, we complete a full property audit to outline exactly what parameters apply to your lot.
Simple aesthetic updates (like changing tile or flooring) don’t require city permits. However, if you are removing structures, re-routing plumbing or electrical lines, or adding a deck over 30 inches off the ground, the City of Newcastle requires an approved permit. We manage 100% of this documentation for you.
Yes, vertical expansions are an excellent way to gain square footage and enhance mountain or lake views without encroaching on your yard. This requires a structural engineering analysis to confirm that your foundation can support the additional load, which our team manages entirely.
Permit review times change depending on the city portal’s backlog. Straightforward interior renovations usually take 4 to 6 weeks for approval, while major custom additions, grading requests, or hillside structures can take 2 to 4 months. We submit everything digitally and monitor the status weekly.
For single-room projects like a kitchen or master bathroom, yes. We isolate the construction zone with dust barriers and use air scrubbers to protect your living area. For complete home overhauls or structural roof-off additions, we advise setting up temporary off-site living arrangements for your comfort.