
Outdoor transformations require strategic spatial zoning and precise surface grading to endure. We approach residential backyard design build projects by analyzing slope stability, implementing efficient surface water diversion, and engineering structural hardscapes to deliver functional, multi-level outdoor living ecosystems.
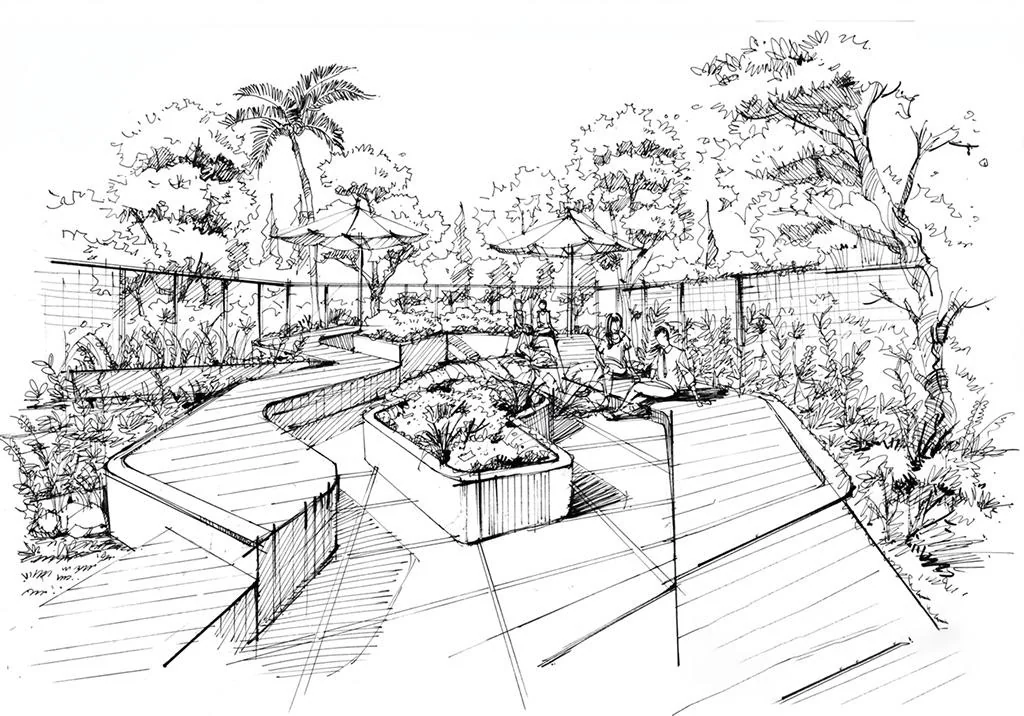
The Problem: The failure of most outdoor renovations stems from treating the yard as a simple sod-laying exercise. Generic landscapers install heavy stone patios, pergolas, and outdoor kitchens without leveling the terrain or factoring in soil expansion. When a backyard design build plan skips proper sub-base preparation and structural slope retention, paving stones shift, retaining walls bow under wet soil weight, and heavy rains wash away expensive installations.
We approach land transformation through civil and hydraulic engineering. We analyze topography vectors, optimize soil density, build multi-tiered retention systems, and deploy commercial-grade stabilization matrixes to ensure long-term stability and permanent luxury.
Framing durable outdoor structures and managing surface water flow profiles requires absolute alignment with the American Society of Landscape Architects performance benchmarks. Our site-work protocols incorporate active earth pressure mitigation and sub-base proof-rolling, ensuring that every custom backyard design build layout remains perfectly stable under intense seasonal weathering.
We eliminate water pooling by calculating precise slope variations and installing subsurface French drain networks, gravel interceptor trenches, and catch basins. This systematically channels storm water away from all hardscapes and structural foundations.
To prevent retaining walls and heavy outdoor kitchens from shifting, we anchor them to code-compliant concrete footings poured below the regional frost line. Every wall features integrated weep holes and geogrid soil reinforcement to resist lateral soil pressure.
We map your yard's wind patterns, sun angles, and soil types. This data guides our selection of native, low-water plants and strategic hardscape placement, optimizing airflow and capturing natural warmth to extend your outdoor living season.
Our Work
We let our work speak for itself. Browse through our recent custom home remodeling projects across Seattle and get inspired for your own transformation.

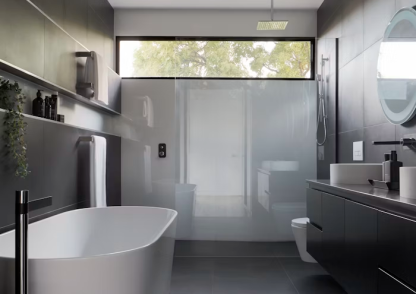
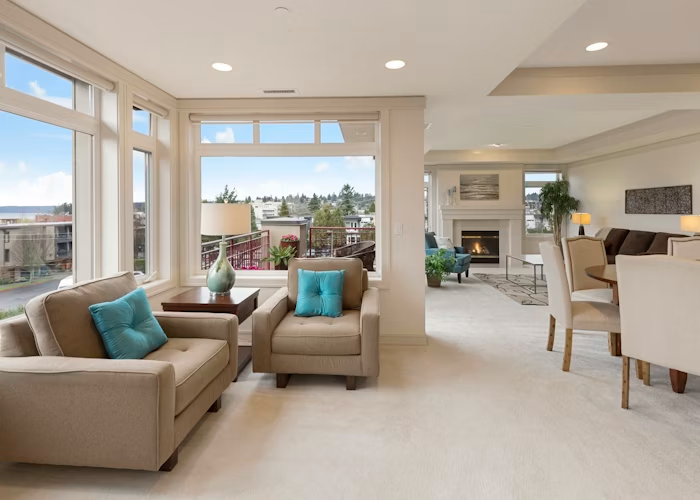
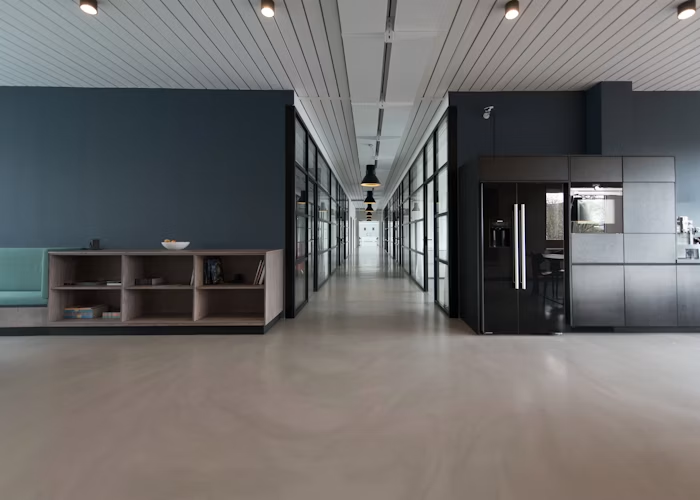
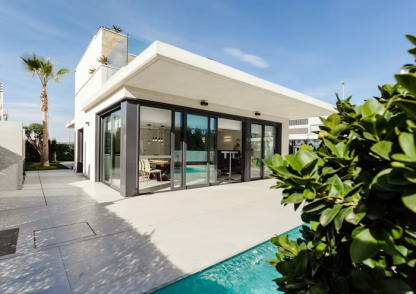
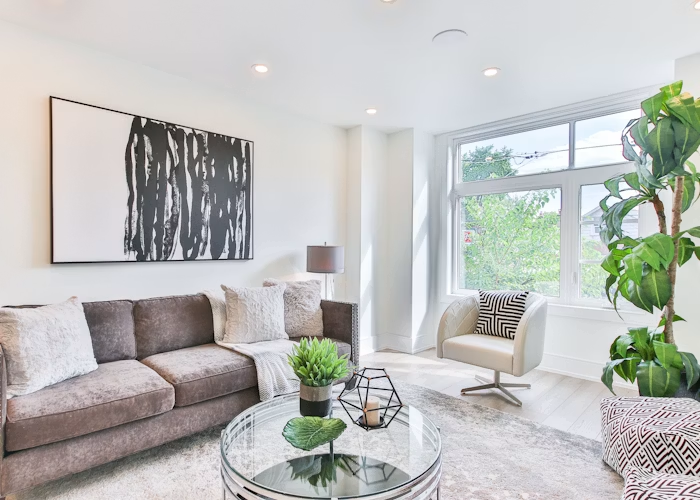
We completely ban low-density composite stone and unwashed aggregates that cause early structural failure. Every material specified in our master plans carries top-tier climate and load durability ratings.
We utilize dense, low-porosity natural stones that resist fracturing, fading, and degradation from salt and chemicals, ensuring a permanent architectural aesthetic.
To prevent soil shifting beneath heavy stone patios, we install commercial-grade woven geotextiles that lock aggregate layers firmly in place, eliminating ruts and uneven surfaces.
All framing, fasteners, and outdoor kitchen elements utilize premium 316 marine-grade stainless steel to prevent rust and corrosion from constant exposure to coastal moisture.
Our organized multi-phase site development methodology replaces old-school guesswork with precise civil engineering, ensuring a smooth, code-compliant project delivery.
We utilize digital lasers to map your property's topography, pinpointing exactly how water flows and tracking soil conditions before creating custom blueprints.
Our teams remove unstable topsoil, shape the underlying earth to optimize water runoff, and run heavy mechanical compactors over engineered gravel bases.
We install deep drainage networks, lay heavy poly vapor barriers, and run safe, code-compliant underground lines for gas, water, and outdoor power grids.
We build precise forms using digital levels, assemble steel-reinforced rebar grids, and pour thick concrete slabs to provide a rigid, permanent foundation for pavers and stones.
We lay the premium stone finishes, apply deep-penetrating weather sealers, complete all structural plantings, and test all outdoor kitchen and fire features for a clean handover.
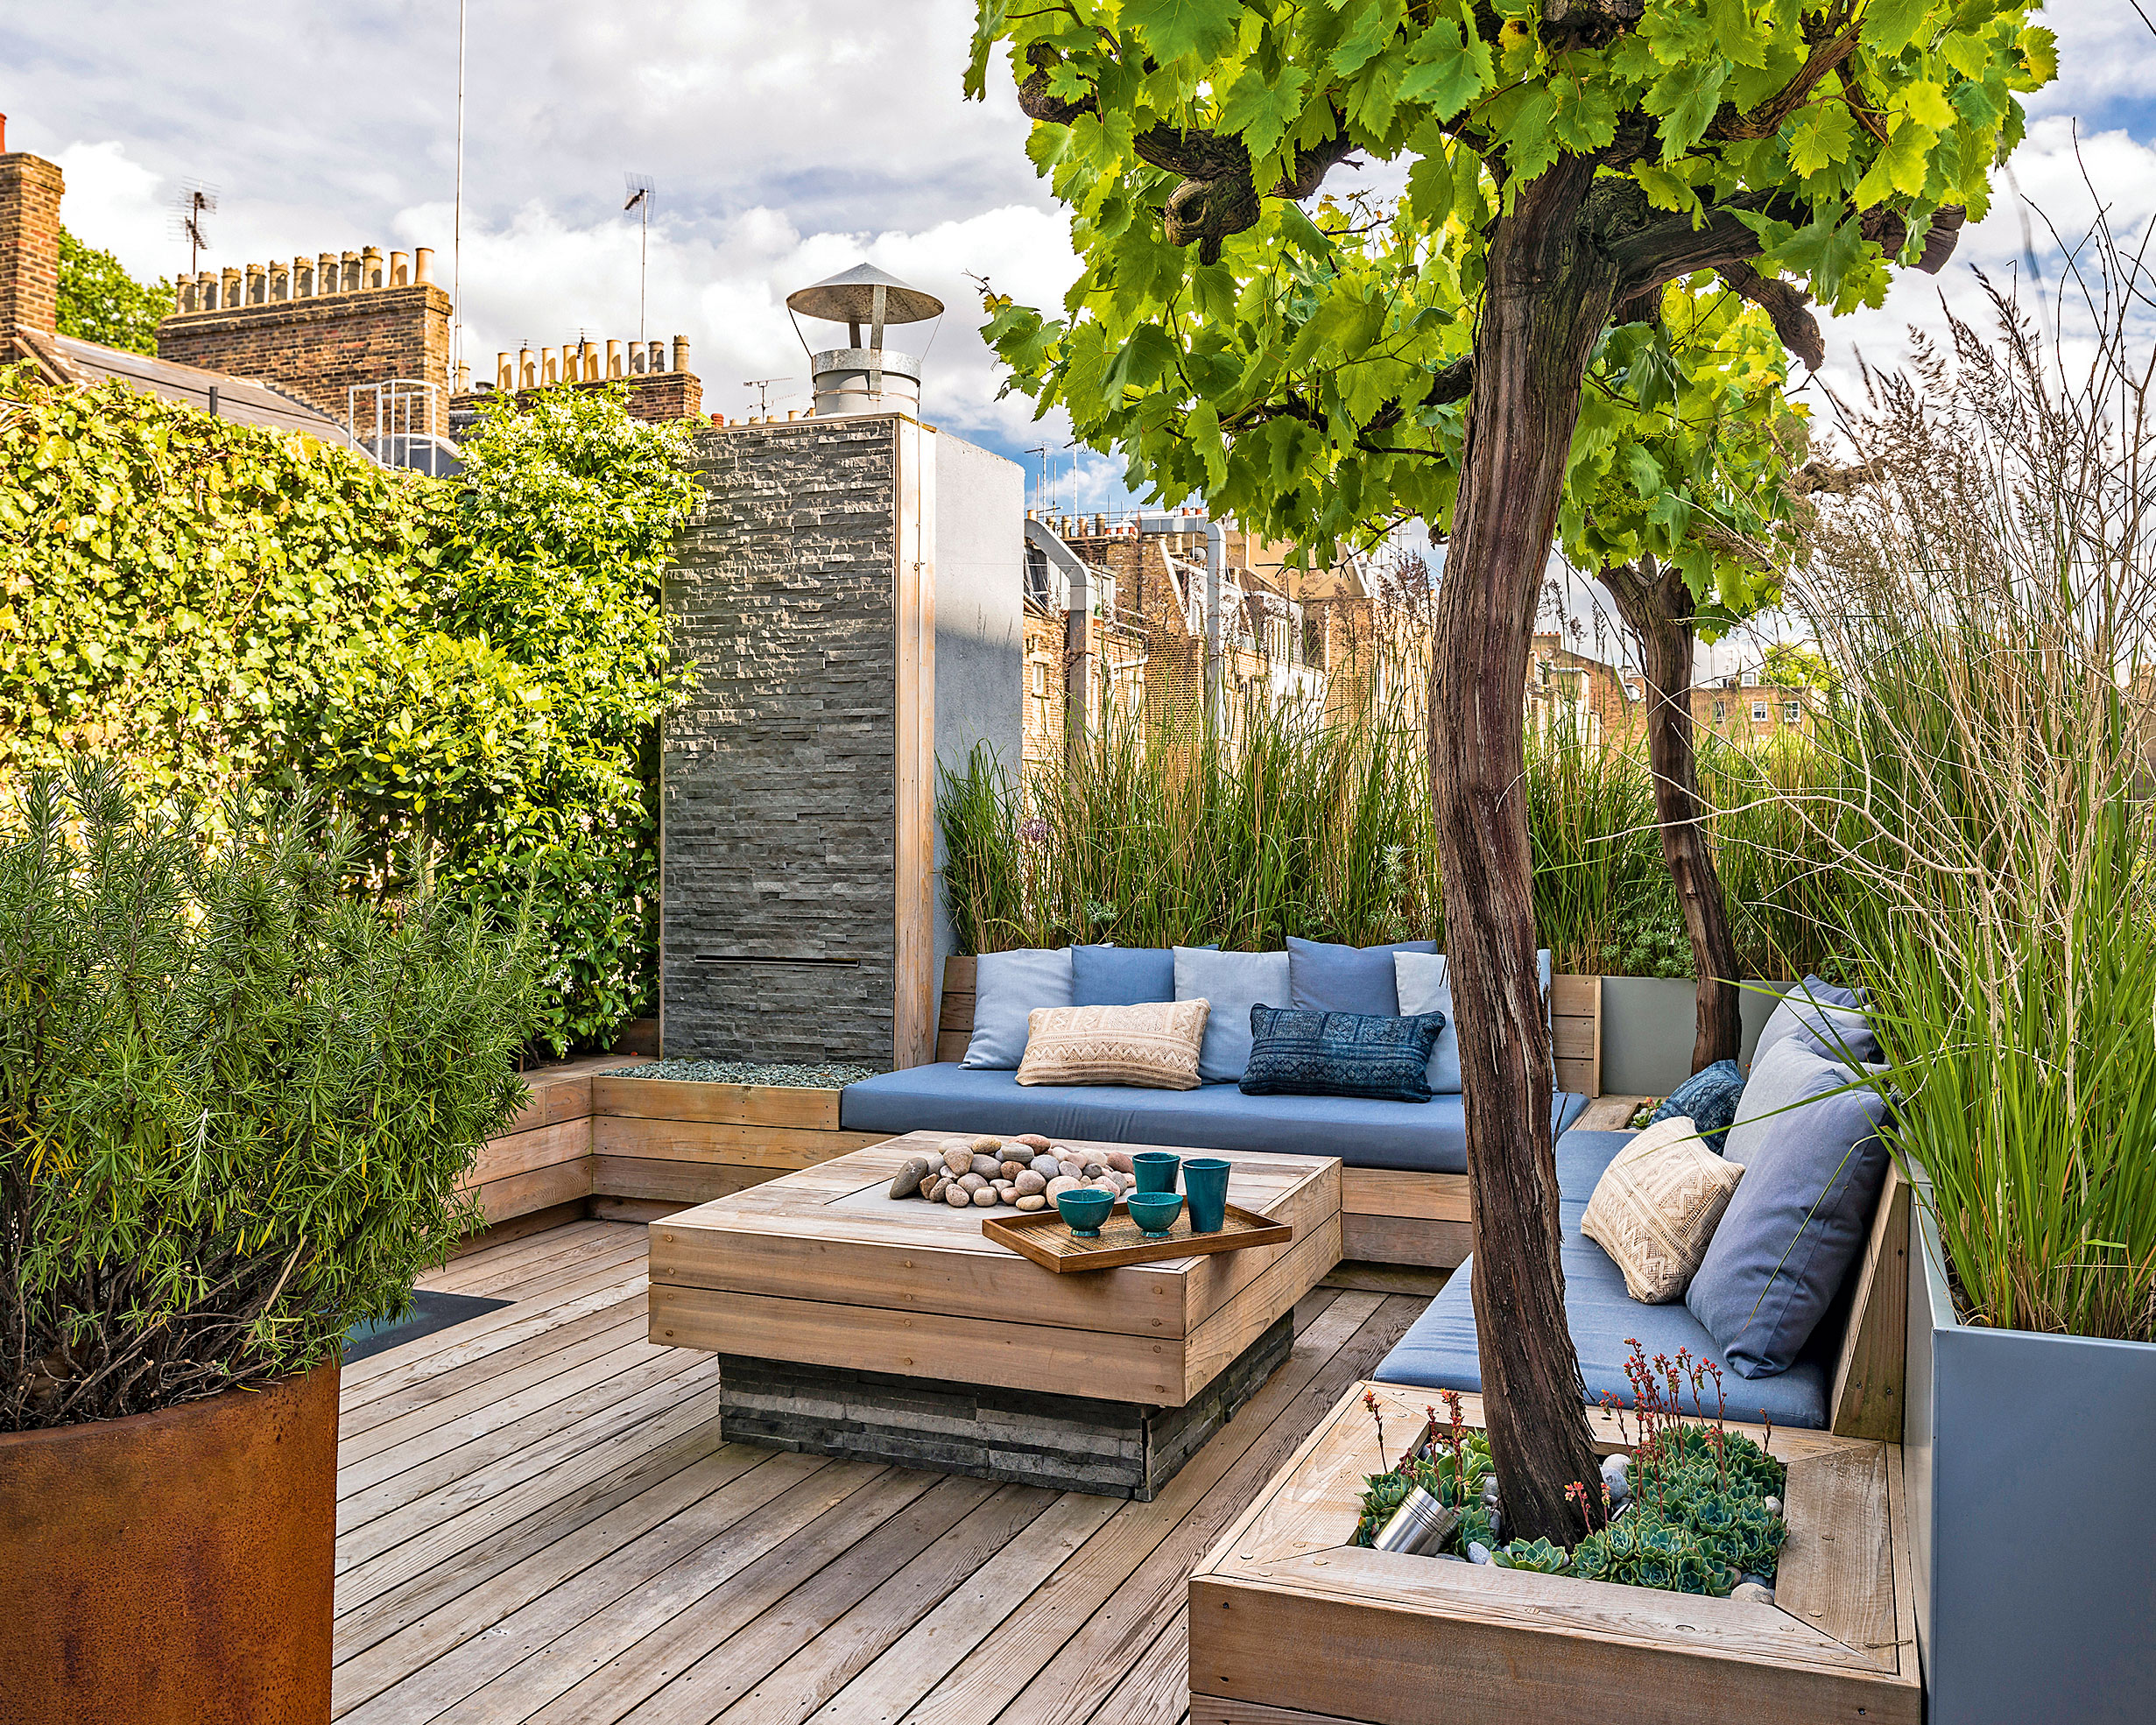
Backyard budgets are driven by the volume of dirt excavation required, the complexity of underlying drainage systems, site accessibility for heavy equipment, and the specified durability of your stone finishes. Investing in proper subsurface grading and water management adds upfront costs but completely prevents your patio from sinking or cracking later. We secure all projects with clear, fixed-rate contracts.
Shifting occurs when installers skip mechanical compaction or fail to use geotextile fabric over bare soil. When water gets trapped beneath stones and freezes, it expands, pushing the pavers upward—a destructive cycle known as frost heave. We eliminate this hazard by building deep, well-draining gravel bases wrapped in structural geotextiles to shed water quickly.
A geogrid is a high-strength polymer mesh laid horizontally behind a retaining wall and buried deep into the soil layers. It locks the soil particles together, using the weight of the earth itself to prevent the retaining wall from tipping over under intense lateral hydrostatic pressure. We use geogrids on all walls exceeding three feet in height to guarantee permanent structural safety.
Standard stone and concrete cannot handle direct fire exposure without cracking due to thermal expansion. We line all active fire pits and pizza ovens with specialized, industrial-grade refractory firebricks and high-temperature volcanic mortars. This creates a protective heat shield that isolates your decorative stone finishes from structural damage.
Modifying your yard without checking hydrology can accidentally trap water, causing root rot in your landscape and flooding your home’s foundation or basement. We run comprehensive water pathing audits first, ensuring our new walls and patios guide heavy rains safely into city storm drains or deep drywells.
Stop letting poor drainage, shifting soils, and weak materials ruin your exterior investment. Partner with the civil engineering and custom backyard building experts at Iconiq Construction to lock down absolute permanence.