
Culinary infrastructure demands heavy-duty mechanical distribution and flawless spatial logistics. We recalibrate gas line metrics, upgrade dedicated electrical panel matrices, and reinforce floor joists under heavy stone elements to deliver high-performance kitchen remodeling that effortlessly handles industrial-grade thermal and electrical loads.
The Problem: Standard contractors treat kitchen remodeling as a simple surface upgrade—installing heavy stone countertops over weak, un-level flooring and plugging high-draw appliances into outdated electrical circuits. This cosmetic-first approach inevitably leads to sagging cabinetry, constantly tripped breakers when multiple appliances run simultaneously, and poor spatial flow. You end up with a high-budget room that functions like a disorganized, frustrating bottleneck.
We treat the kitchen as the most complex ecosystem in your home. Our team synchronizes structural engineering, interior architecture, and advanced mechanical systems to ensure your kitchen functions as flawlessly as it looks.
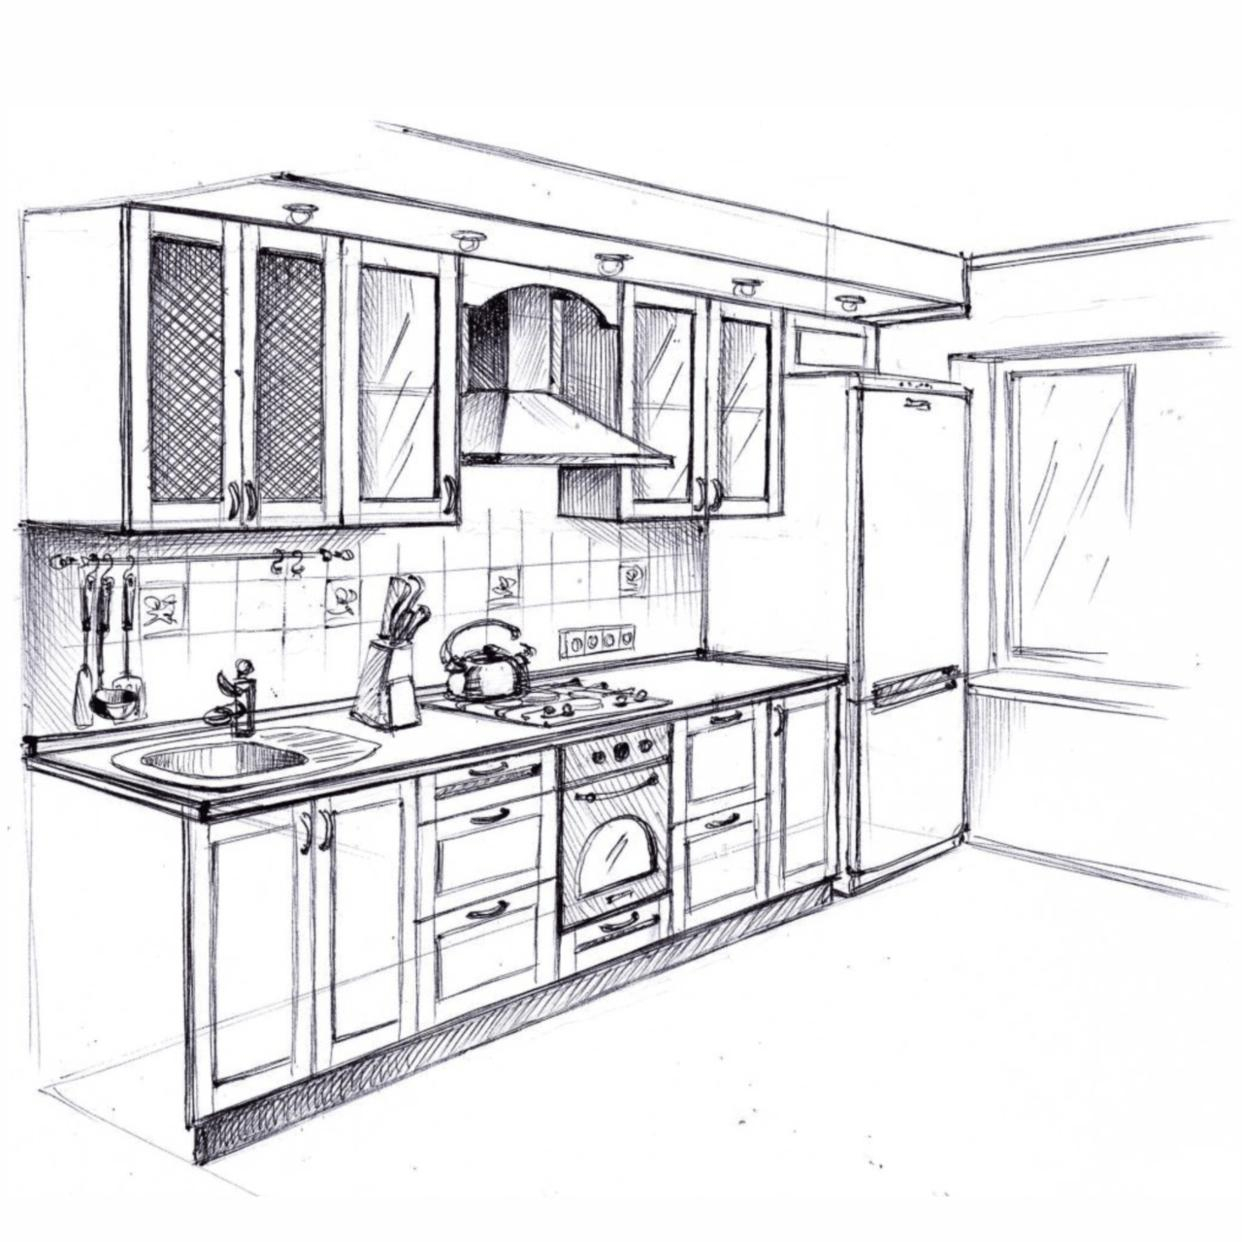
Long-term performance in high-demand culinary zones requires strict adherence to NKBA (National Kitchen & Bath Association) guidelines for ergonomic clearances and dedicated electrical load distribution. Our elite kitchen remodeling protocols ensure your mechanical infrastructure safely supports commercial-grade appliances without straining the home’s grid.
Modern luxury kitchens demand advanced layout planning. We design highly functional, independent preparation, cooking, baking, and cleanup stations. This allows multiple cooks to move freely without creating uncomfortable structural bottlenecks.
We refuse to install low-grade prefabricated boxes. Our custom cabinetry structures feature solid multi-layer plywood cores, absolute level balancing, ceiling-height extensions, and heavy-duty, soft-close hardware designed for decades of seamless operation.
Powerful professional ranges require precise computational planning. We calculate the exact CFM (Cubic Feet per Minute) specifications based on your stove's BTU thermal output, integrating externally ducted air lines and makeup systems to protect your air quality and cabinetry finish.
Our Work
We let our work speak for itself. Browse through our recent custom home remodeling projects across Seattle and get inspired for your own transformation.

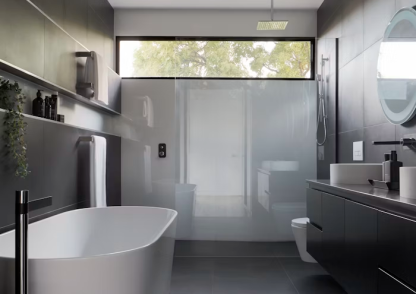
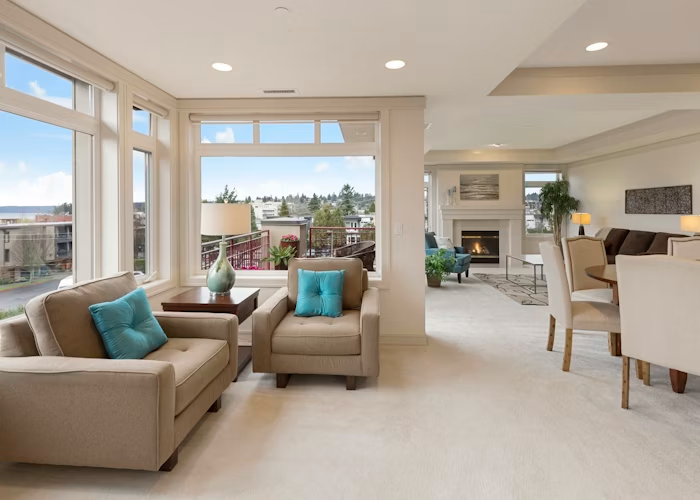
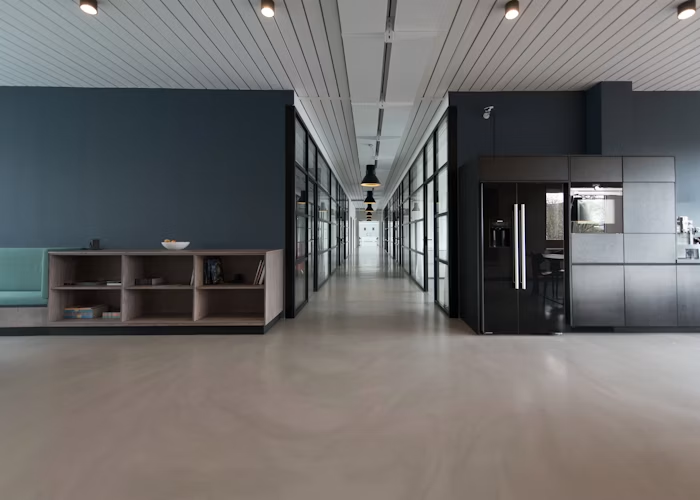
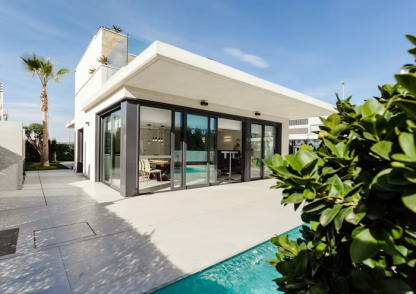
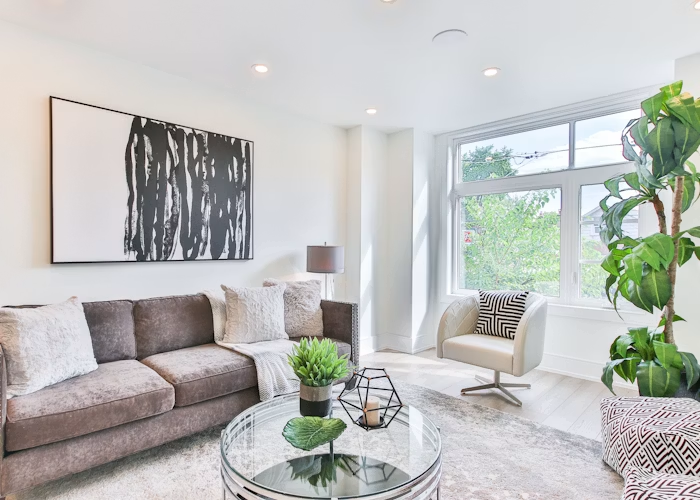
We don’t use prefabricated, one-size-fits-all solutions. Every element is selected based on performance metrics and aesthetic value.
Built with solid wood frames, multi-layer plywood boxes (no cheap particle board), dovetail drawer joints, and premium soft-close hardware.
Expert installation of non-porous Quartz, heat-resistant Granite, or ultra-durable Porcelain slabs with perfectly matched book-matched veins.
Precision placement of task lighting (under-cabinet LEDs with high Color Rendering Index - CRI), ambient recessed ceiling lights, and accent pendant fixtures.
Our structured phase system eliminates chaos, keeping your project predictable and transparent.
We audit your existing space, assess your plumbing/electrical infrastructure, and define your functional requirements.
We render detailed 3D layouts, helping you visualize traffic flows and finalize material textures before procurement.
We set up heavy-duty dust barriers and HEPA air filtration units to shield the rest of your home from demolition debris.
Our licensed craftsmen execute structural updates, rough-in utilities, and install cabinetry and finishes with absolute precision.
We test every system, inspect every joint, and hand over your fully functional, clean kitchen.
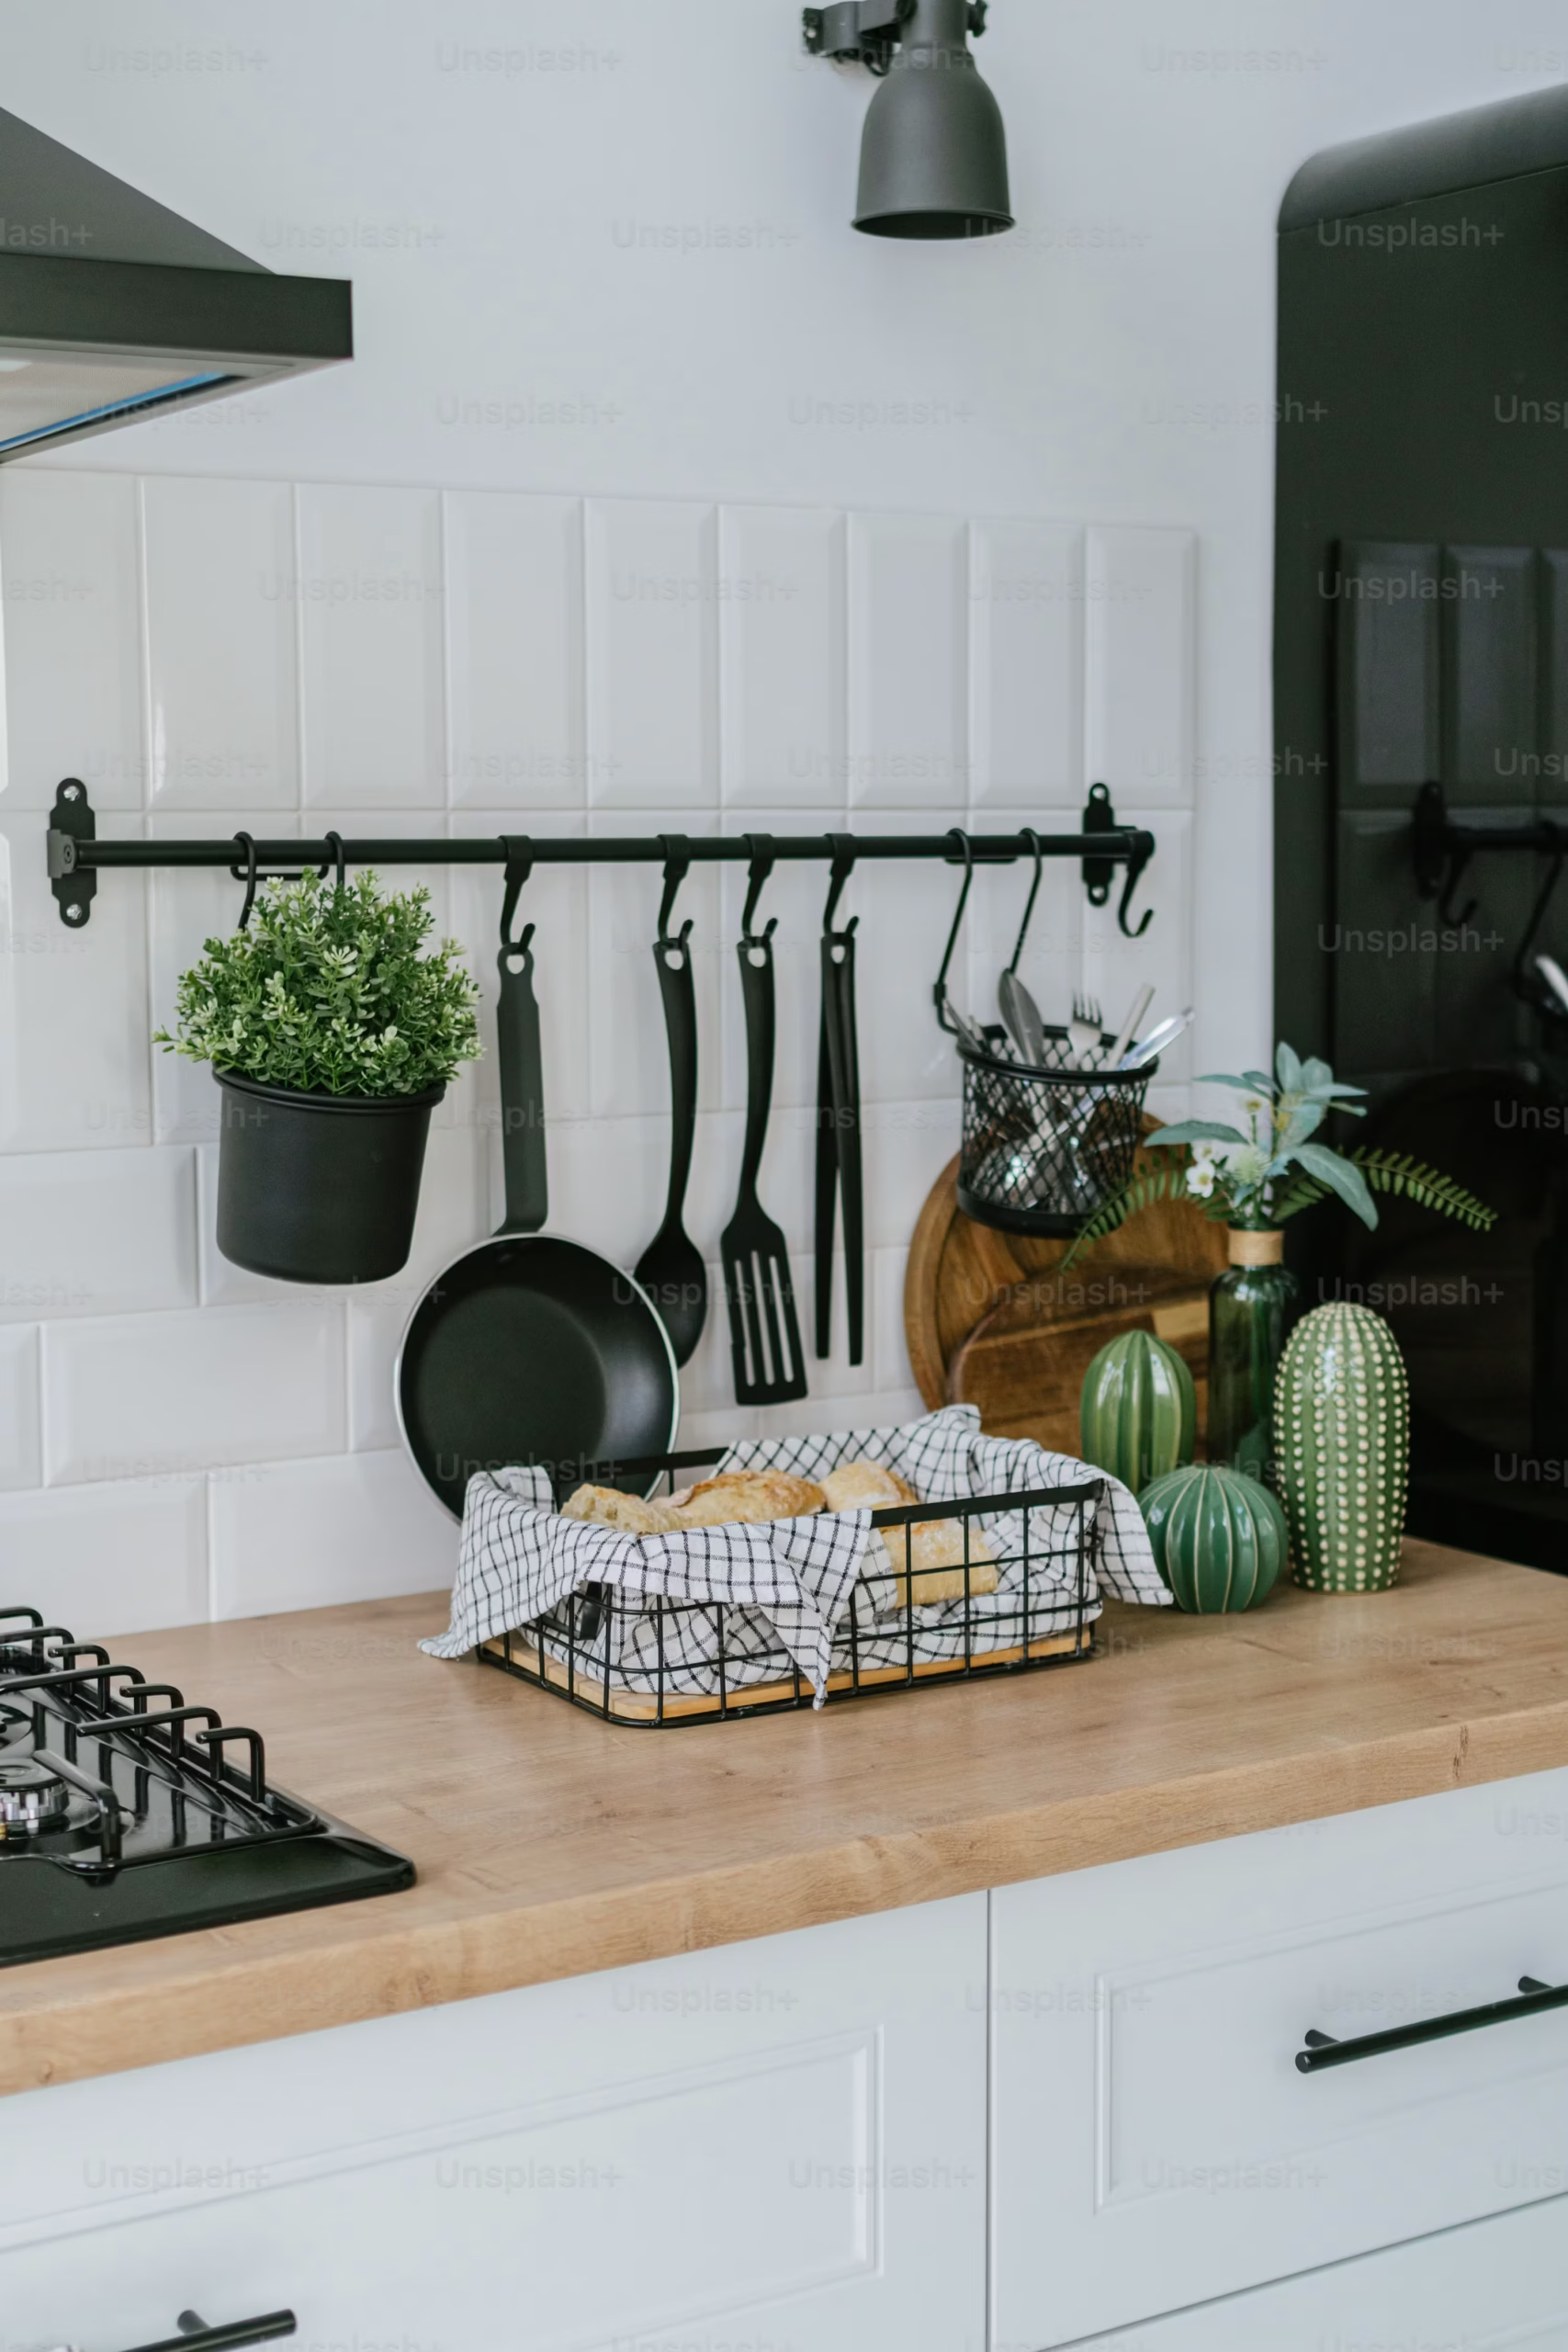
The investment for custom kitchen remodeling varies based on spatial dimensions, structural changes (like removing walls), and material selections. A high-quality, comprehensive project typically ranges from $45,000 to $65,000+. We provide a transparent, line-item proposal upfront so you know exactly where every dollar goes.
Removing a wall requires structural verification. If the wall is load-bearing, we must temporarily shore up the ceiling, install temporary support walls, and fit a structural beam (LVL or steel). This process typically adds 5 to 7 days to the construction phase, alongside the time required to reroute any hidden electrical or plumbing lines inside that wall.
CFM (Cubic Feet per Minute) measures how much air the hood moves. If you install a high-output gas range (measured in BTUs), you need a powerful hood to match. For every 10,000 BTUs, you need roughly 100 CFM. If the hood is underpowered, grease and moisture escape, settled on your custom cabinets and gradually destroying the wood finish.
Yes, but it introduces engineering challenges, particularly for plumbing. Moving a sink or dishwasher on a concrete slab requires trenching the concrete to lay new drain lines, which must maintain a minimum slope of 1/4-inch per foot. If trenching isn’t optimal, we can explore structural design alternatives like creating a raised floor section or installing specialized graywater pump systems.
A comprehensive kitchen remodel generally takes between 6 to 10 weeks of active construction. This timeline depends heavily on the complexity of the mechanical rough-ins (moving plumbing and gas lines) and the fabrication time for custom stone countertops, which cannot be cut until the new cabinets are permanently anchored in place.
Stop dealing with sub-par contracting work. Partner with the design-build specialists at Iconiq Construction to create a space of ultimate functionality and beauty.