
Some Seattle home remodeling projects begin with what sounds like an easy request. New paint. Better flooring. A cleaner bathroom. A kitchen that finally feels current. Then someone takes a closer look, and the project starts telling a different story.
At Iconiq Construction, we know a surface update can only go so far. If the layout is awkward, the flooring is uneven, the drywall is damaged, or the plumbing and electrical need attention, new finishes may only hide the real problem for a short time. That is why smart home remodeling in Seattle often starts with a deeper look at how the space actually works.
Quick answer: A Seattle remodel needs more than cosmetic work when layout, moisture, plumbing, electrical, or subfloor issues would still limit daily use after new finishes. The remodeling process should look at how the room works for the whole family, not only how it looks. A realistic plan helps homeowners make affordable choices, avoid future rework, and end with a completed remodel that solves the real problem.
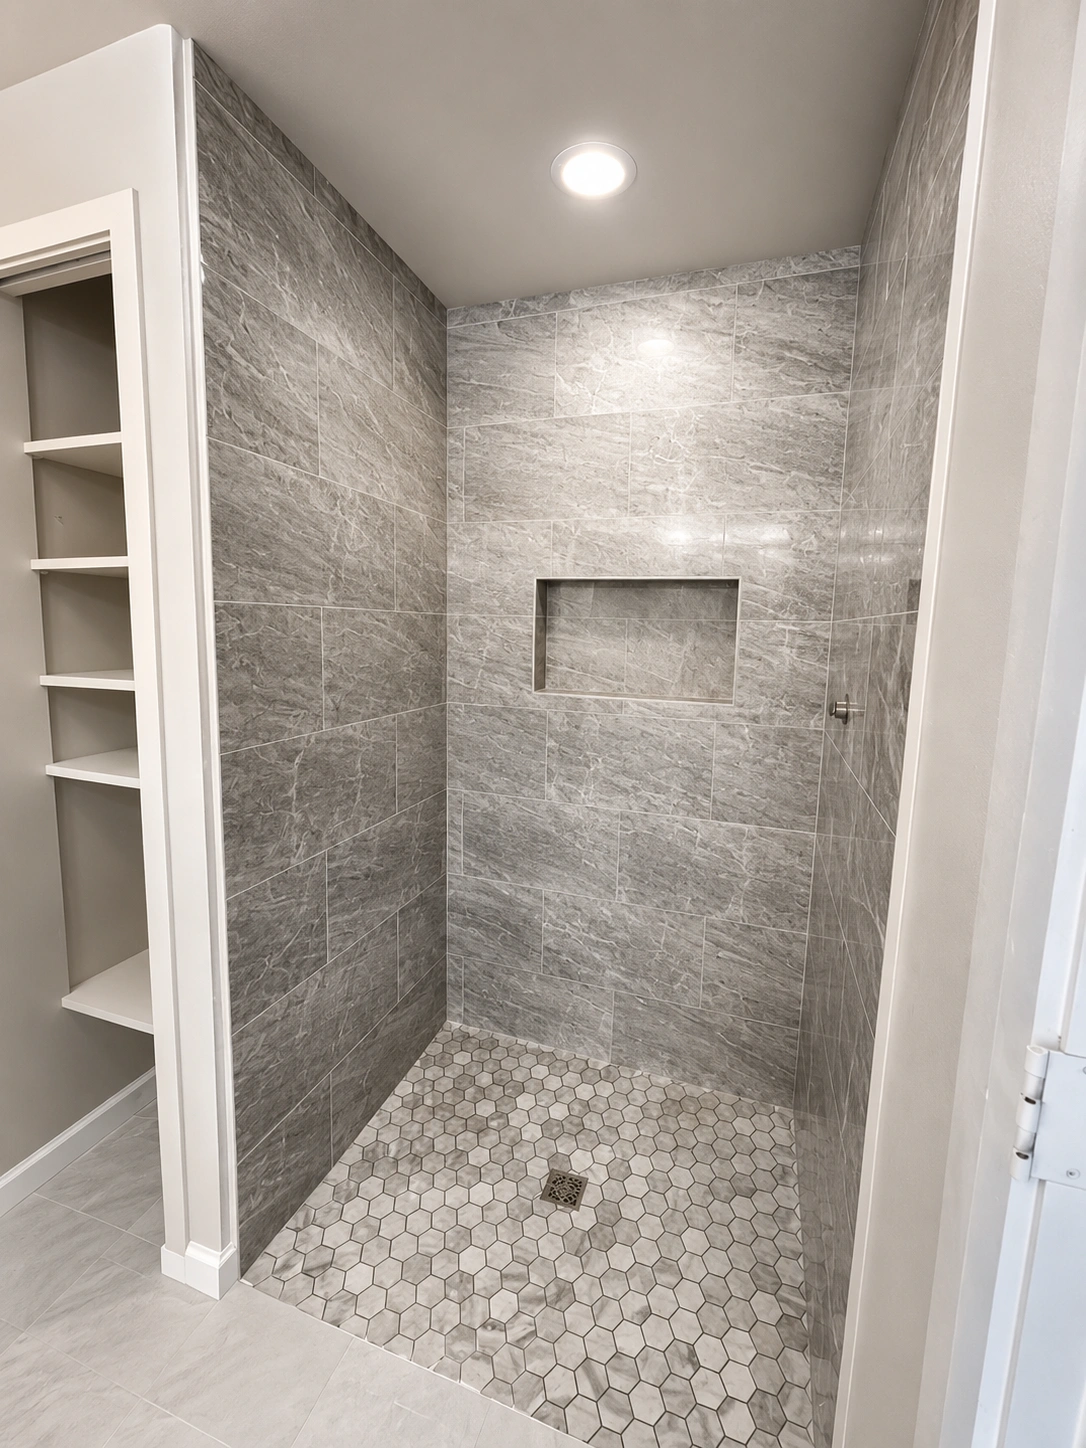
When Seattle Home Remodeling Projects Need More Than New Finishes
Cosmetic work has limits. If a bathroom still feels cramped after new tile, or a kitchen still functions poorly after new cabinets, the real issue was probably never just the finish.
Before choosing finishes, homeowners should look at:
- layout and traffic flow;
- appliance placement;
- lighting and storage;
- moisture control;
- flooring and subfloor condition;
- plumbing or electrical updates;
- how the room is used every day.
That is where experienced home remodel contractors bring value. A good remodeling contractor can walk homeowners through the difference between what simply improves appearance and what actually fixes the space. The purpose is not to inflate the project. It is to make sure the finished materials are not being placed over issues that should have been solved earlier.
What Homeowners Notice | What May Need Attention First |
Cracked or soft walls | Drywall repair, insulation review, moisture control |
Uneven flooring | Subfloor prep, flooring review, possible structural check |
Small or awkward kitchen | Kitchen remodeling plan, lighting, appliance placement |
Bathroom that feels tight | Bathroom remodeling, plumbing review, layout changes |
Unused lower level | Basement remodel, moisture planning, lighting, flooring |
Poor room flow | Layout review, possible structural changes |
Contractor Note: If flooring feels soft, tile keeps cracking, walls show stains, or a room has a persistent damp smell, the project should not be priced as a finish-only update. Those signs usually need a closer look at the subfloor, drywall, framing, or moisture control before new materials are selected.
Why a Cosmetic Home Renovation Can Fall Short in Seattle, WA Homes
Seattle homes can carry a lot behind the surface. A remodel can be affected by more than what is visible in the room, especially in older homes, lower levels, and spaces that have already been repaired or updated more than once.
Common Seattle remodeling complications can include:
- older finishes hiding damaged drywall or subflooring;
- moisture issues around bathrooms, basements, and exterior openings;
- uneven previous repair work;
- limited access in dense neighborhoods;
- permit review when structural changes are involved.
What looks like a simple home renovation may turn into a project that requires real attention behind the walls, under the floors, or inside the home’s systems.
In Seattle, WA, moisture is one of the details homeowners cannot afford to overlook. Bathroom renovations, basements, and interior remodeling spaces need proper waterproofing and water control before the finished materials go in. Wet weather, building codes, water management, and roofing details can also complicate remodeling in Seattle, especially when the work affects exterior openings, lower levels, or structural details. The surface may be what people notice first, but the hidden work is what keeps the space performing over time.
Dense neighborhoods in the Seattle area can also shape the project. Parking, access, material delivery, and construction timing may need extra planning. Seattle’s permitting process can also be lengthy, especially when a project involves structural changes, additions, or special exemptions for environmentally critical areas. A detailed proposal helps clients understand the schedule, cost estimate, services, practical aspects, and steps before the entire project begins.
Seattle Conditions That Can Change the Remodeling Scope
In Seattle, remodeling decisions are often shaped by moisture, older construction, dense neighborhood access, permitting, and limited natural light. A project on a compact city lot may need more planning for parking and deliveries, while a basement or bathroom remodel may need more attention to water control before finishes are selected.
Contractor Note: For Seattle projects, access planning can affect the schedule more than homeowners expect. Before demolition starts, it helps to confirm where materials will be delivered, where crews can park, how debris will be removed, and whether permits or inspections may affect the timeline.
Kitchen Remodeling Is Rarely Just About Cabinets
Kitchen remodeling may start because the room looks outdated, but the real problem is often practical. The kitchen may not support the family’s daily routine, especially when the main floor feels disconnected, or the room is too tight for cooking, storage, and gathering.
A kitchen may need more than new cabinets when:
- appliances sit in the wrong locations;
- storage looks fine but fails during daily use;
- the main floor does not flow well;
- lighting is too weak for prep and cleanup;
- plumbing or electrical updates affect the layout.
A kitchen remodel can affect plumbing, electrical work, flooring, lighting, layout, appliances, and materials. When structural changes or system updates are involved, a general contractor should keep the entire team coordinated so the work stays efficient and on schedule. Good design should not only make the kitchen look current. It should make the space easier to live in.
That matters even more when homeowners want to renovate a small kitchen. Custom planning can improve storage, movement, cooking, cleanup, and daily use without forcing the room beyond its limits.
Bathroom Remodeling Needs the Details Behind the Finish
A bathroom remodeling project can seem straightforward from the outside. The room is small, the materials are familiar, and the design direction may already feel settled. But a bathroom remodel often depends on the work that disappears behind the finished surfaces once the project is done. Bathroom remodeling can improve both comfort and efficiency, but the final cost depends on design choices, materials, and the amount of behind-the-wall work involved.
Bathroom remodeling can involve waterproofing, plumbing, ventilation, flooring, lighting, wall prep, and layout decisions. Bathroom renovations in Seattle, WA, also need careful moisture control because the room has to perform every day, not just look clean in the final photos.
Before demolition starts, the contractor should review:
- signs of moisture damage;
- ventilation and waterproofing needs;
- plumbing locations;
- flooring and wall prep;
- whether the current layout still works.
Contractor Note: In a shower remodel, the waterproofing plan should come before the tile layout. Tile and grout create the finished look, but they are not the main moisture protection layer.
Bathroom remodel schedules vary by scope, hidden damage, materials, and coordination. That is why homeowners should not choose a remodeling contractor based only on design trends. A professional contractor should explain which parts are cosmetic and which parts protect the space long term. A real project often makes that difference easier to understand.

Project Example: Complete Master Bathroom Remodel in Seattle, WA
A recent Iconiq Construction project shows why some remodels need more than a surface refresh. This complete master bathroom remodel in Seattle, WA started with hidden water damage from failed shower waterproofing. Once the damaged shower assembly was opened, the project became a technical rebuild rather than a simple finish update.
The bathroom remodel included full demolition, a rebuilt waterproofing system, tile layout planning, vanity updates, and a new glass enclosure. The team used porcelain tile, quartz, a painted wood shaker vanity, waterproof membrane, premium grout, and a pebble mosaic shower floor to create a modern, low-maintenance bathroom with stronger moisture protection.
Detail | Project Information |
Location | Seattle, Washington |
Project Type | Complete master bathroom remodel |
Main Challenge | Hidden water damage from failed shower waterproofing |
Solution | Demolition, waterproofing rebuild, tile installation, vanity update, and glass enclosure |
Timeline | Approximately 3–4 weeks |
Result | Durable modern bathroom with better function, style, and moisture protection |
This project also required careful work around the shower window, correctly sloped shower floor, flat surfaces for large-format porcelain tile, and clean schedule coordination because the homeowners stayed in the house during construction. The finished bathroom matched the homeowners’ vision for a calm, cleaner, spa-like space while solving the deeper waterproofing problem behind the walls.
Basements, Home Additions, and Square Footage Planning in the Seattle Area
A basement remodel can add real function to a house, but it needs more planning than new floors and fresh paint. Moisture, insulation, lighting, ceiling height, access, and layout all affect whether the space feels usable, comfortable, and connected to the rest of the home. Skip those details, and the basement may be finished in name only.
Home additions and whole house remodel projects take that need for planning even further, especially when the plan includes a new bedroom, office, sunroom, second floor, garage conversion, or expanded living area. Accessory Dwelling Units can be another way to increase usable space and support long-term property value.
Larger Seattle projects may need planning for:
- engineering and structural review;
- building permits;
- utility or system changes;
- access for materials and crews;
- a longer construction schedule;
- whether the family can stay in the home during the work.
Residential remodeling contractors should help homeowners see what the project really requires before costs and timing become stressful.
For larger Seattle home remodeling projects, the best first step is not selecting materials. It is deciding what the home needs to function better. That may include interior remodeling work that goes beyond surface updates, especially when drywall, flooring, layout, plumbing, electrical, or structural details are part of the bigger picture.
Home Remodeling Seattle: How Homeowners Can Tell the Difference
A cosmetic update may be enough when the layout works, surfaces are sound, and major systems do not need changes. New finishes can still create a strong refresh without turning the work into a larger remodel.
A deeper home remodeling project is more likely when the home has damaged surfaces, poor flow, awkward rooms, moisture concerns, outdated systems, or a layout that no longer fits the family’s needs. Energy-efficient upgrades may also go beyond finishes when the home needs better insulation, HVAC updates, Low-E windows, or more natural light. These issues can appear in condos, older houses, Phinney Ridge homes, and properties throughout the Seattle metro area.
The right contractor will not make homeowners guess what kind of project they need. They should explain what is necessary, what is optional, and what can wait while keeping the homeowner’s vision realistic. Licensed and insured contractors also help support quality and compliance when the work involves permits, systems, or structural details.3 That expertise helps customers protect their investment, keep the budget grounded, and create a dream home without trying to fit every idea into the same construction phase.
For homeowners comparing home remodeling Seattle options, the team’s remodeling approach matters as much as the final finishes. A remodel is not only about what the space looks like at the end. It is about whether the planning, construction, materials, and detail support the way the house needs to work.
FAQ
How can a remodeling contractor tell if a Seattle remodel is more than cosmetic?
If the layout, flooring, plumbing, electrical, drywall, or moisture control needs work, the remodel is probably more than cosmetic. A general contractor can review the space before finishes are selected.
Can kitchen remodeling start with only new cabinets and counters?
Sometimes it can. But if the kitchen has poor flow, limited storage, old appliances, or system changes, the kitchen remodeling plan should address those issues first.
Why are bathroom renovations often more complicated than they look?
Bathroom renovations often involve waterproofing, plumbing, ventilation, flooring, and wall prep. A bathroom can look simple while still requiring careful construction planning.
Does a basement remodel add usable square footage?
Yes, finishing a basement can add usable square footage to a house. The space still needs proper planning for moisture, flooring, lighting, insulation, and layout.
Should a general contractor review structural changes before permits in Seattle?
Structural changes and major renovations often require building permits in Seattle. Homeowners should confirm permit needs before construction starts.
What should a detailed proposal include?
A detailed remodeling proposal should explain the project scope, services, materials, schedule, cost estimate, and main construction steps. It should also clarify what is included, what is excluded, and what may need further review.
Planning a Seattle home remodeling project and not sure whether your space needs a cosmetic update or a deeper remodel? Iconiq Construction can review the layout, visible conditions, moisture concerns, and project goals before the work begins. Contact our team to plan a remodel that fits the home, the budget, and the way your family uses the space.