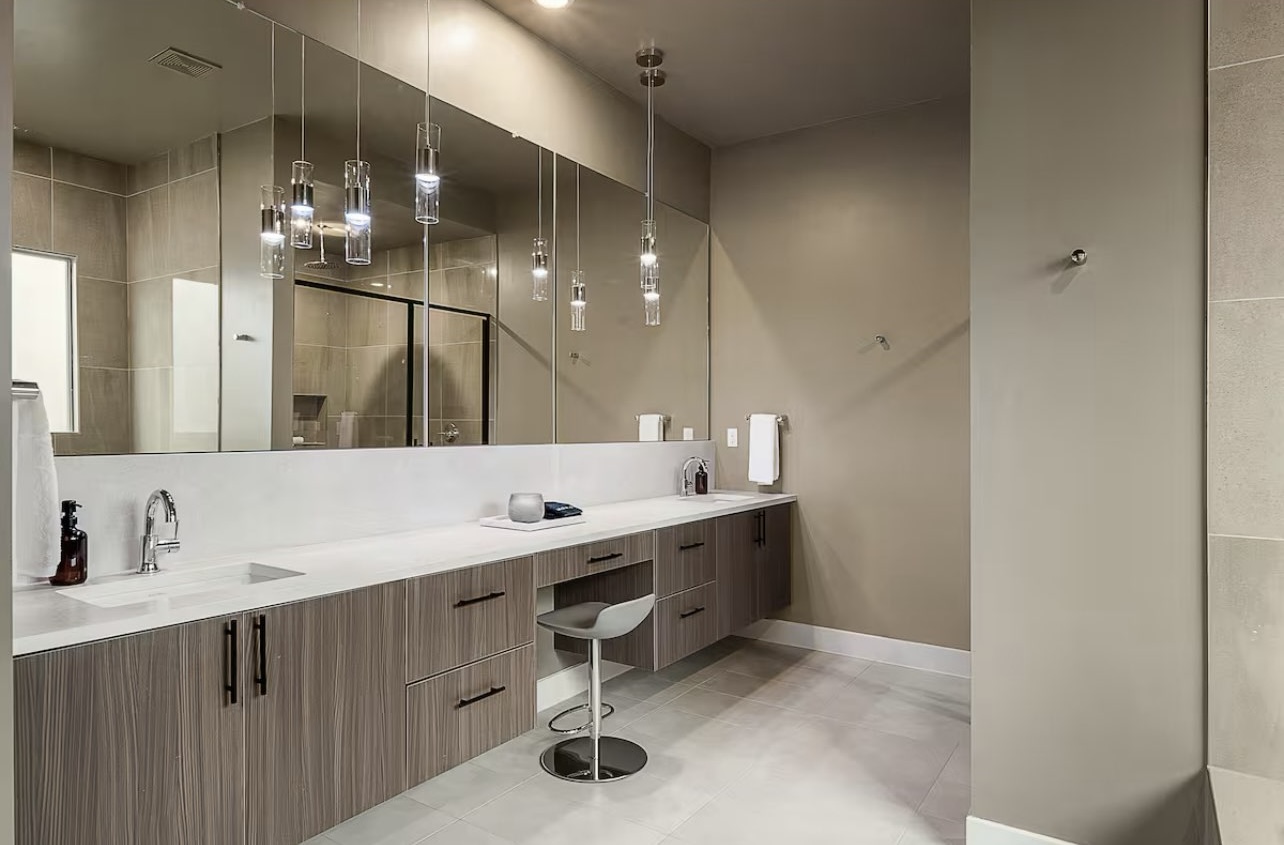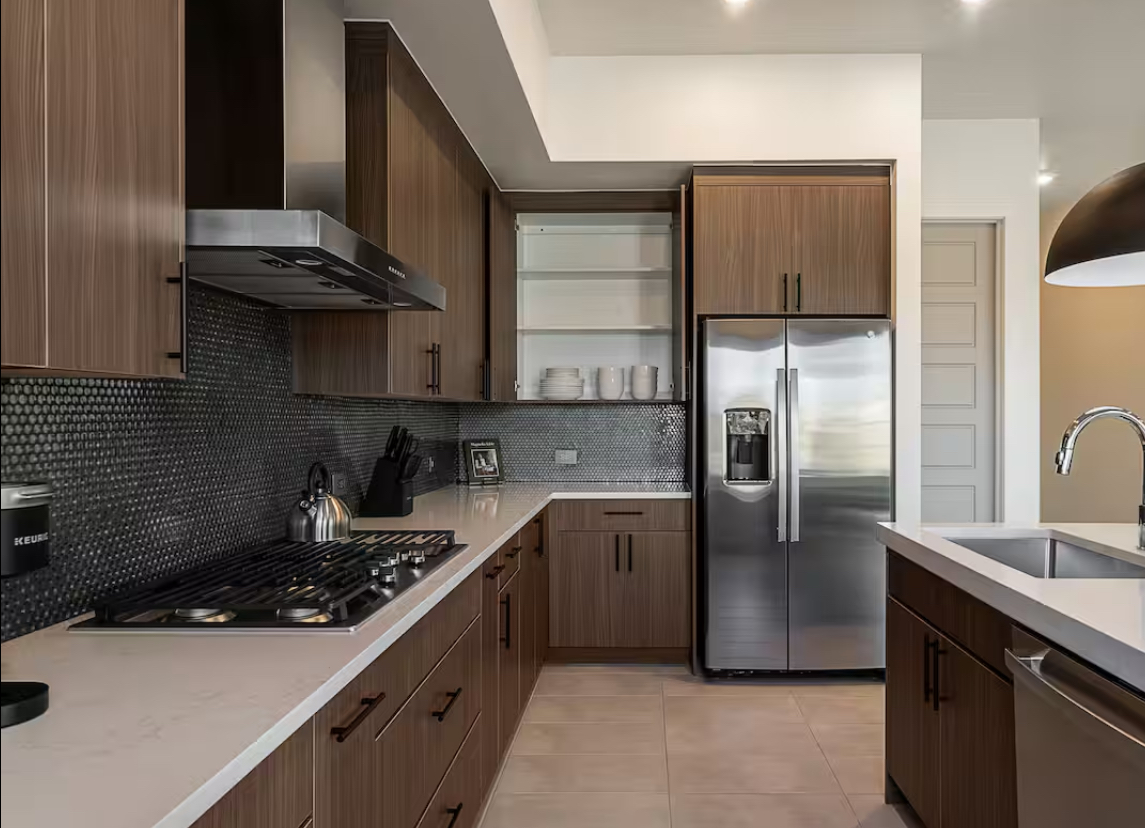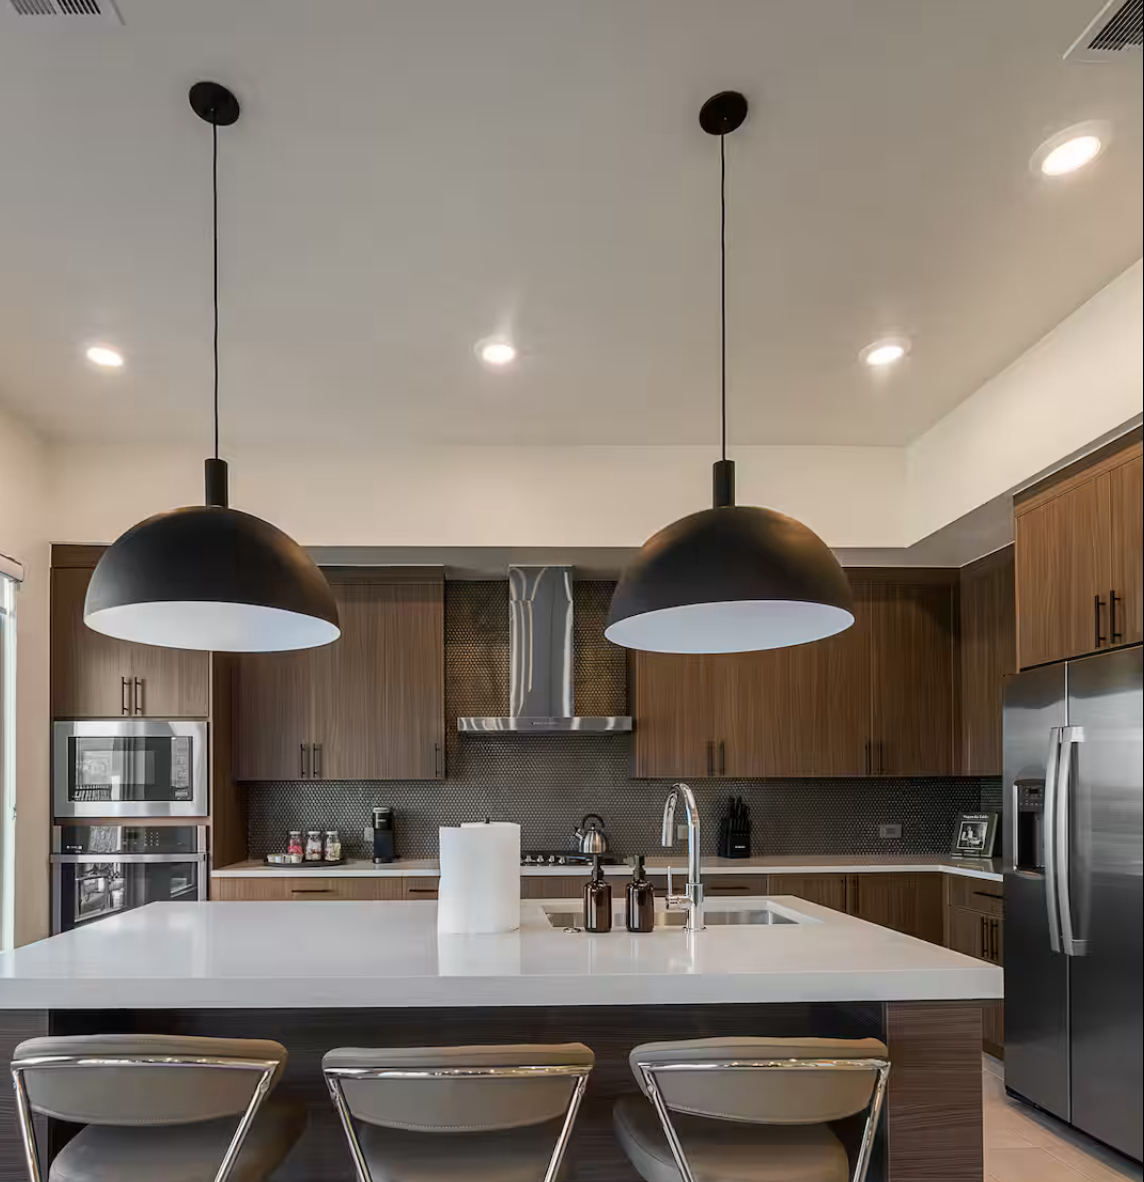
Open-concept architecture is a mathematical challenge of gravity load redistribution. We substitute heavy load-bearing partitions with engineered steel flitch plates or laminated veneer lumber (LVL) beams, delivering masterclass interior remodeling that ensures zero-deflection ceiling lines and perfectly balanced airflow zones.
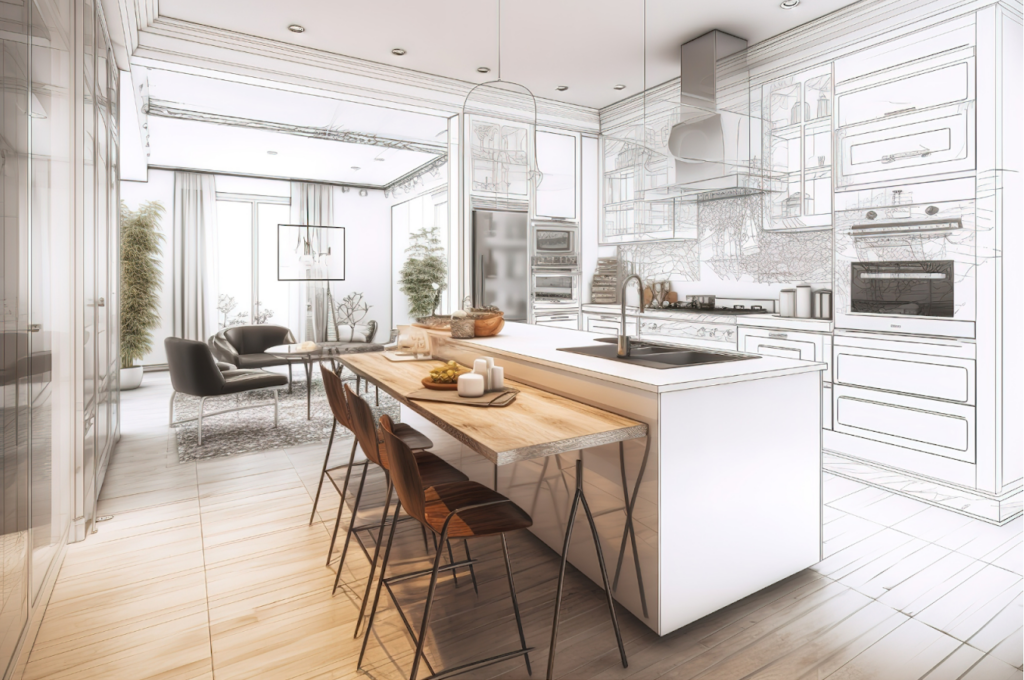
The Problem: Standard contractors treat an interior remodeling project as a simple demolition job—recklessly knocking down walls for an “open concept” without calculating the displaced gravity loads or tracking the continuous load path down to the foundation. This amateur approach inevitably leads to sagging second-floor joists, cracked drywall, and compromised shear wall integrity. You end up with a visually open space that is mathematically failing under its own weight.
We analyze your home's entire envelope as a unified architectural structure. Our field engineers synchronize layout design, loading calculations, and precise mechanical routing to ensure your comprehensive home transformation functions as flawlessly as it looks.
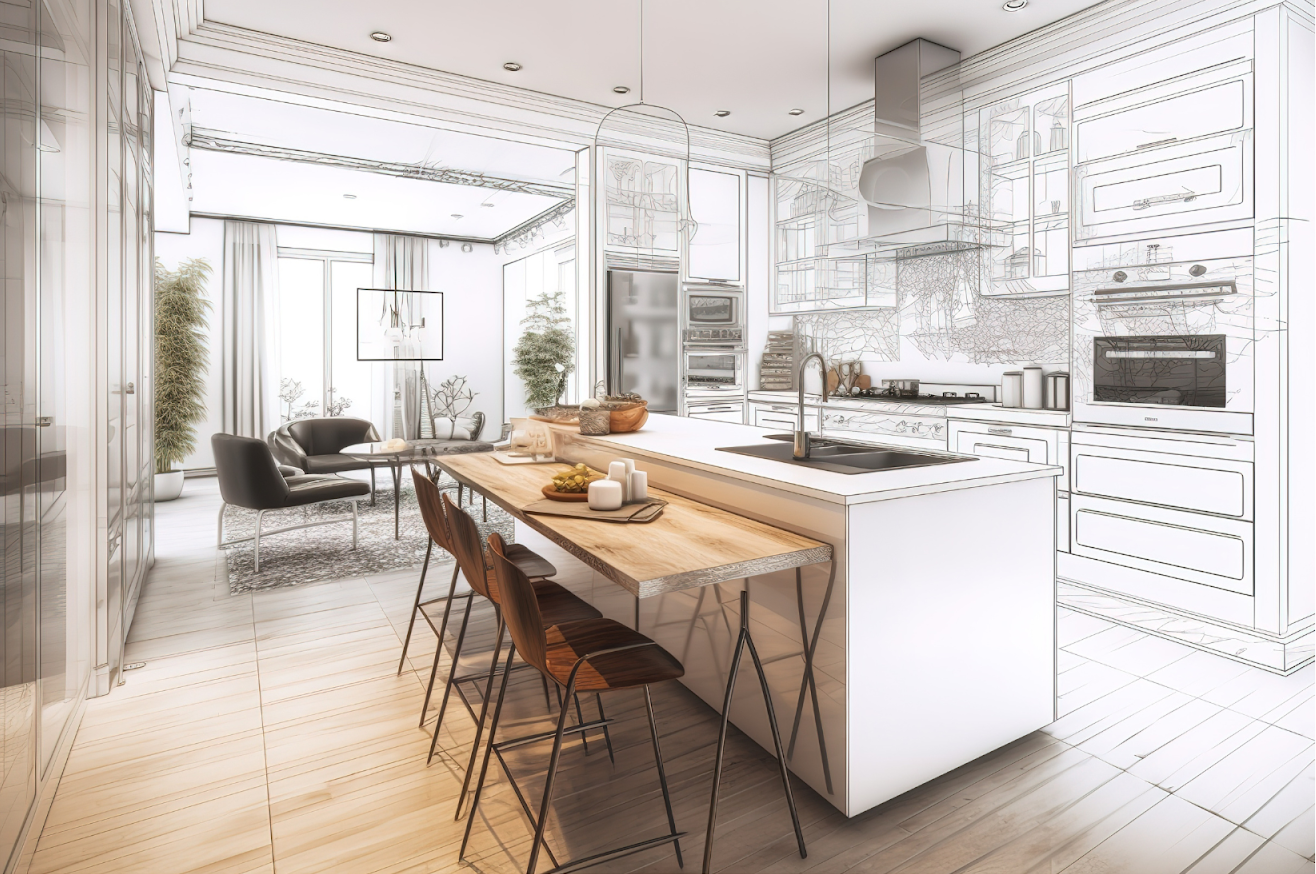
Executing a mathematically sound open-concept layout requires absolute adherence to the American Society of Civil Engineers (ASCE) standards for dead-load deflection limits and shear transfer. Our premier interior remodeling protocols utilize engineered LVL (Laminated Veneer Lumber) beams and steel flitch plates to safely transfer weight across massive new spans without compromising structural rigidity.
Converting compartmentalized rooms into open concepts demands sophisticated structural modifications. We calculate load paths and embed heavy-duty steel channels or Laminated Veneer Lumber (LVL) headers into flush ceiling configurations, safely bearing upper-floor weights without sacrificing your ceiling height.
Altering your interior geometry fundamentally disrupts your home's air distribution pattern. We use detailed static pressure calculations to re-balance your mechanical ducts, ensuring that freshly combined living zones receive identical, efficient thermal currents without creating cold pockets or stale air traps.
Open living spaces naturally amplify ambient sound waves. We integrate professional sound-dampening engineering during the wall framing phase—utilizing mineral wool insulation matrices, resilient channels, and specialized acoustic drywall layering to trap noise and isolate sound between active living zones and private suites.
We completely reject generic, mass-produced materials. Every substrate, fastener, and surface selected for your home expansion is chosen based on precise stability metrics and timeless aesthetic value.
Wide interior walls under changing natural light easily expose standard framing imperfections. We apply meticulous Level-Five drywall mud coats, floating out expansive seamless wall planes that mask structural framing variances and look absolutely flat under any lighting angle.
To guarantee that your new hardwood, stone, or luxury tile spans continuously without squeaking or cracking grout lines, we reinforce your subfloors. We stabilize the wood frame structure, eliminate vertical deflection, and apply self-leveling underlying mortars across all floor joints.
True premium living requires an invisible, future-proof electronics core. We run advanced low-voltage wiring pathways directly through your framing, integrating unified smart-home automation hubs, multi-zone lighting scenes, and hidden motorized window treatment connections seamlessly.
Our structured phase system eliminates chaos, keeping your project predictable, transparent, and completely organized.
We evaluate your home's framing layout, electrical panel capacities, and plumbing stacks to understand the exact technical parameters of your building structure.
We draft precise 3D floor plan blueprints, helping you analyze sightlines, traffic flow patterns, and light casting data before purchasing any materials.
Before a single hammer swings, we lock down the workspace with zip-sealed plastic walls and heavy-duty HEPA air scrubbers, protecting your family from migrating dust.
Our specialized crew handles wall removals, updates internal utility frameworks, floats seamless surfaces, and executes fine finish carpentry with exact precision.
We review every wall plane, test every single outlet, verify smart home pathways, and perform a detailed walkthrough with you to ensure absolute perfection.
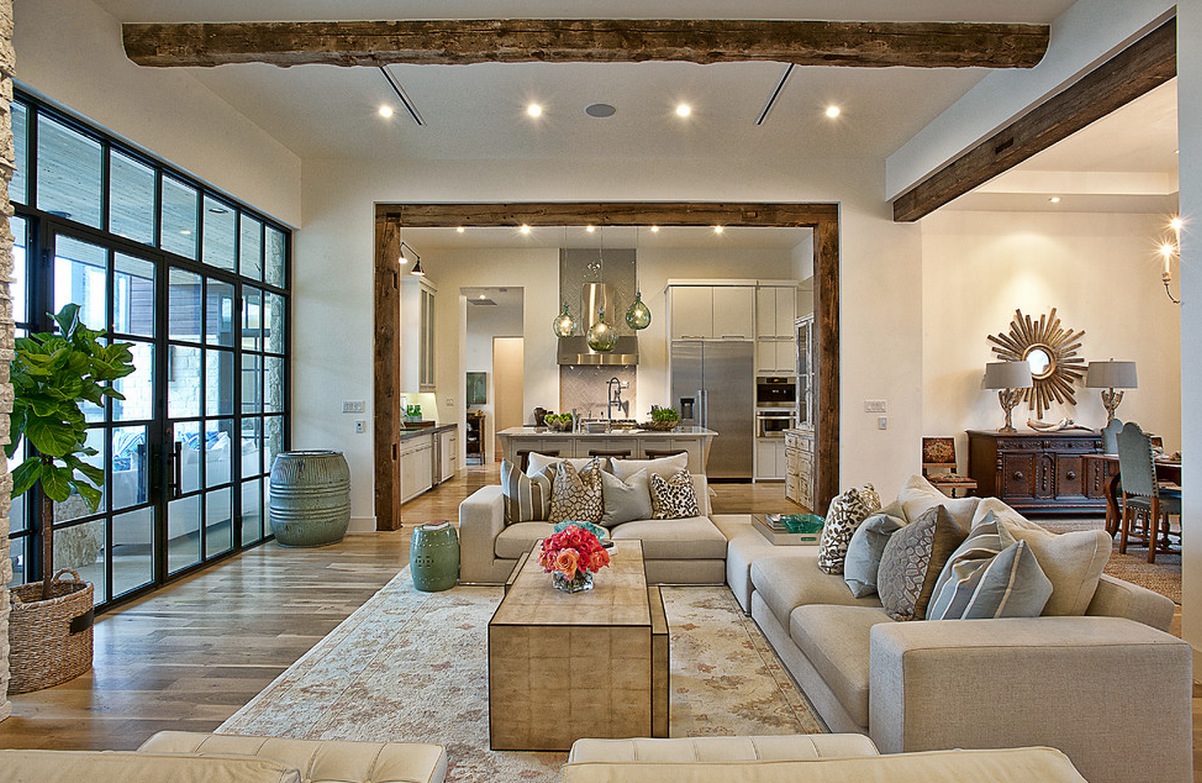
The baseline budget relies heavily on whether target walls are load-bearing. Non-structural partition wall removals are relatively straightforward, whereas load-bearing changes require structural engineers, temporary building support systems, and the installation of custom LVL or steel headers to safely redirect weight. We provide complete, transparent line-item quotes beforehand so you can invest with total confidence.
A standard finish only covers joints and screw heads, which can leave a visible texture difference when hit by light from large windows. A Level-Five finish involves spraying or skimming a thin coat of joint compound across the entire wall surface. This completely hides the underlying drywall paper texture, providing an ultra-smooth, premium canvas for elite dark or high-sheen paints.
Older structures naturally settle over time, creating noticeable uneven floor heights between different rooms. During our structural build phase, we shoot the entire floor plan using precision laser levels. We then sister existing floor joists to eliminate bowing, mechanically plane down high spots, and pour advanced feather-edge self-leveling cement compounds to form a perfectly unified floor plane.
Modernized home interiors demand significantly more power due to dedicated appliance lines, layered multi-circuit LED designs, and smart automation systems. We run a full load calculation on your existing electrical panel during the audit phase. If your current system is maxed out, we safely integrate a clean sub-panel or execute a code-compliant main electrical panel upgrade.
Comprehensive interior renovations require intense logistical planning. We establish strict phase schedules, isolating active construction zones from your family’s daily spaces using heavy-duty plastic containment wraps and negative-pressure air machines. This ensures you can live comfortably in unaffected sections of your home while we transform your space.
Stop dealing with sub-par contracting work. Partner with the specialized engineering and interior design experts at Iconiq Construction to create a masterfully configured, long-lasting living space.