
Fusing a new structure to an existing building envelope requires deep geotechnical calculation. Our engineering team utilizes epoxy-anchored rebar matrices to perfectly join foundation slabs and deploys precise load-path transfers, ensuring our comprehensive room addition service avoids differential settling and structural wall fracturing.
The Problem: Inexperienced contractors treat a room addition service as a detached framing project—simply slapping a new structure against an old house without properly tying the foundations together or evaluating the existing gravity load path. This amateur method triggers uneven foundation settling, massive structural wall cracks at the tie-in points, and catastrophic water leaks where the new roof intersects the old layout. You end up with an unstable extension that actively pulls away from your primary residence.
Our Solution: We run comprehensive code and zoning audits prior to breaking ground, mapping every cost down to the exact linear foot of framing lumber.
Our Solution: We use structural epoxy dowels to lock new foundations to old ones, and apply advanced engineered flashing systems to guarantee weather-tight roof intersections.
Our Solution: Our dedicated project managers handle the entire engineering sign-off, architectural stamps, and local building department code compliance from start to finish.
Executing a permanent structural expansion requires strict adherence to the International Code Council (ICC) standards for gravity load distribution and frost-protected foundation tie-ins. Our premier room addition service protocols deploy epoxy-anchored rebar matrices to perfectly fuse the new foundation slab with your home’s existing structural footprint.
To prevent differential settlement between your existing house and the new addition, we perform meticulous soil evaluation. We anchor the new foundation walls to the original concrete core using heavy rebar doweled with industrial structural epoxy, stabilizing the entire load-bearing plane.
The junction where the new roof intersects the old structure is highly vulnerable to moisture. We engineer custom valley configurations, crickets, and multi-layered self-adhering ice and water shield barriers to maintain complete thermal and moisture isolation during extreme weather.
Adding square footage alters your home's volumetric air requirements. We run professional thermodynamic calculations to assess whether your existing system can handle the added area, or integrate independent multi-zone ductless split networks to maintain optimal climate control.
Our Work
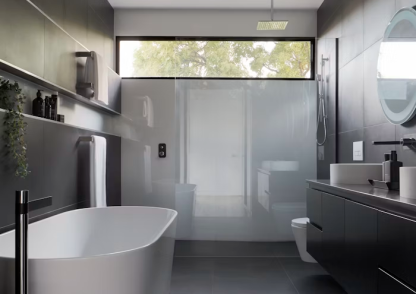
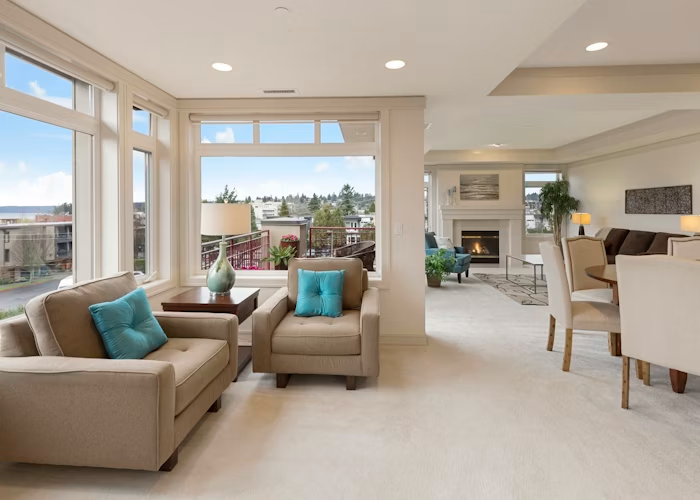
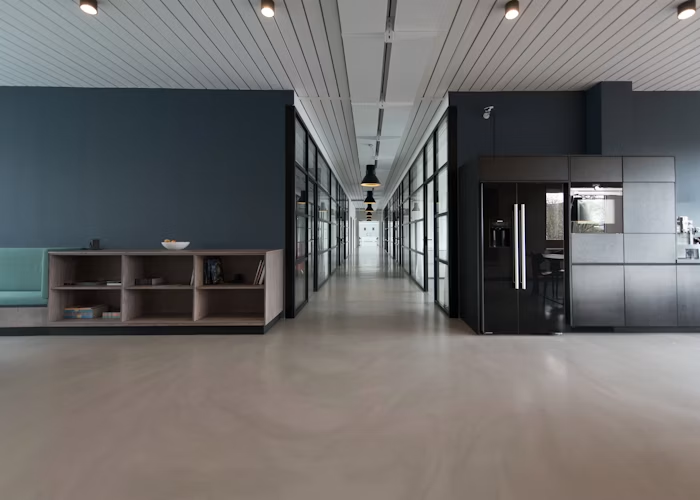
We let our work speak for itself. Browse through our recent custom home remodeling projects across Seattle and get inspired for your own transformation.

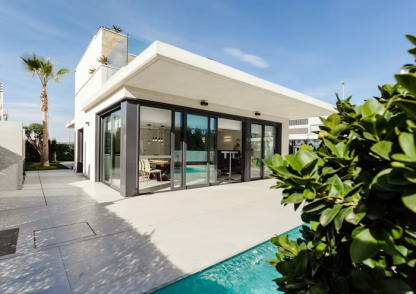
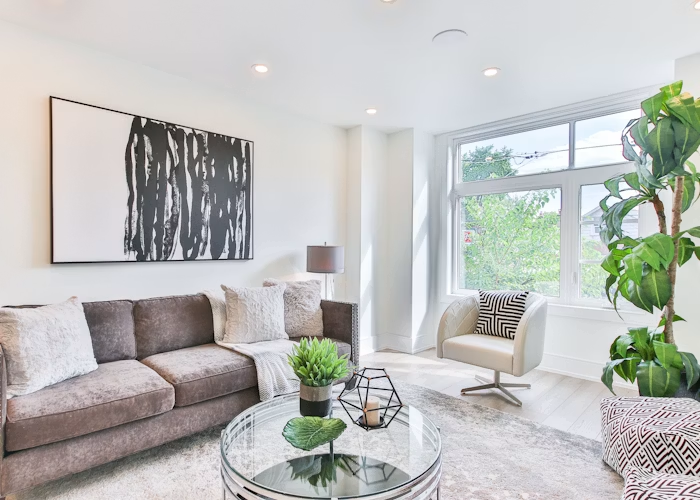
We evaluate and source every raw building component used in our custom room addition services based on strict structural density and maximum energy rating standards.
We utilize premium Laminated Veneer Lumber (LVL) beams and advanced joist systems to span wide distances, creating open-concept interiors without the need for intrusive support posts.
Application of advanced commercial-grade house wraps with vapor-permeable matrices to allow timber frames to breathe while stopping outside liquid moisture.
Meticulous sourcing of matching siding profiles, brick compositions, stucco textures, and trim moldings to mirror your original exterior architecture seamlessly.
We verify property setback restrictions, maximum allowable lot coverage data, and local building height limits.
We map detailed structural blueprints and 3D mockups, obtaining all required engineering stamps and building permits.
We excavate to the correct frost line depth, place formwork, and execute concrete pours with integrated foundation tie-ins.
Our master carpenters build the wood shell, safely interlock the roof lines, install exterior windows, and make the addition 100% weather-tight.
We route mechanical lines, apply high-R-value insulation, finish drywall, and conduct the final visual walkthrough of your flawless new space.
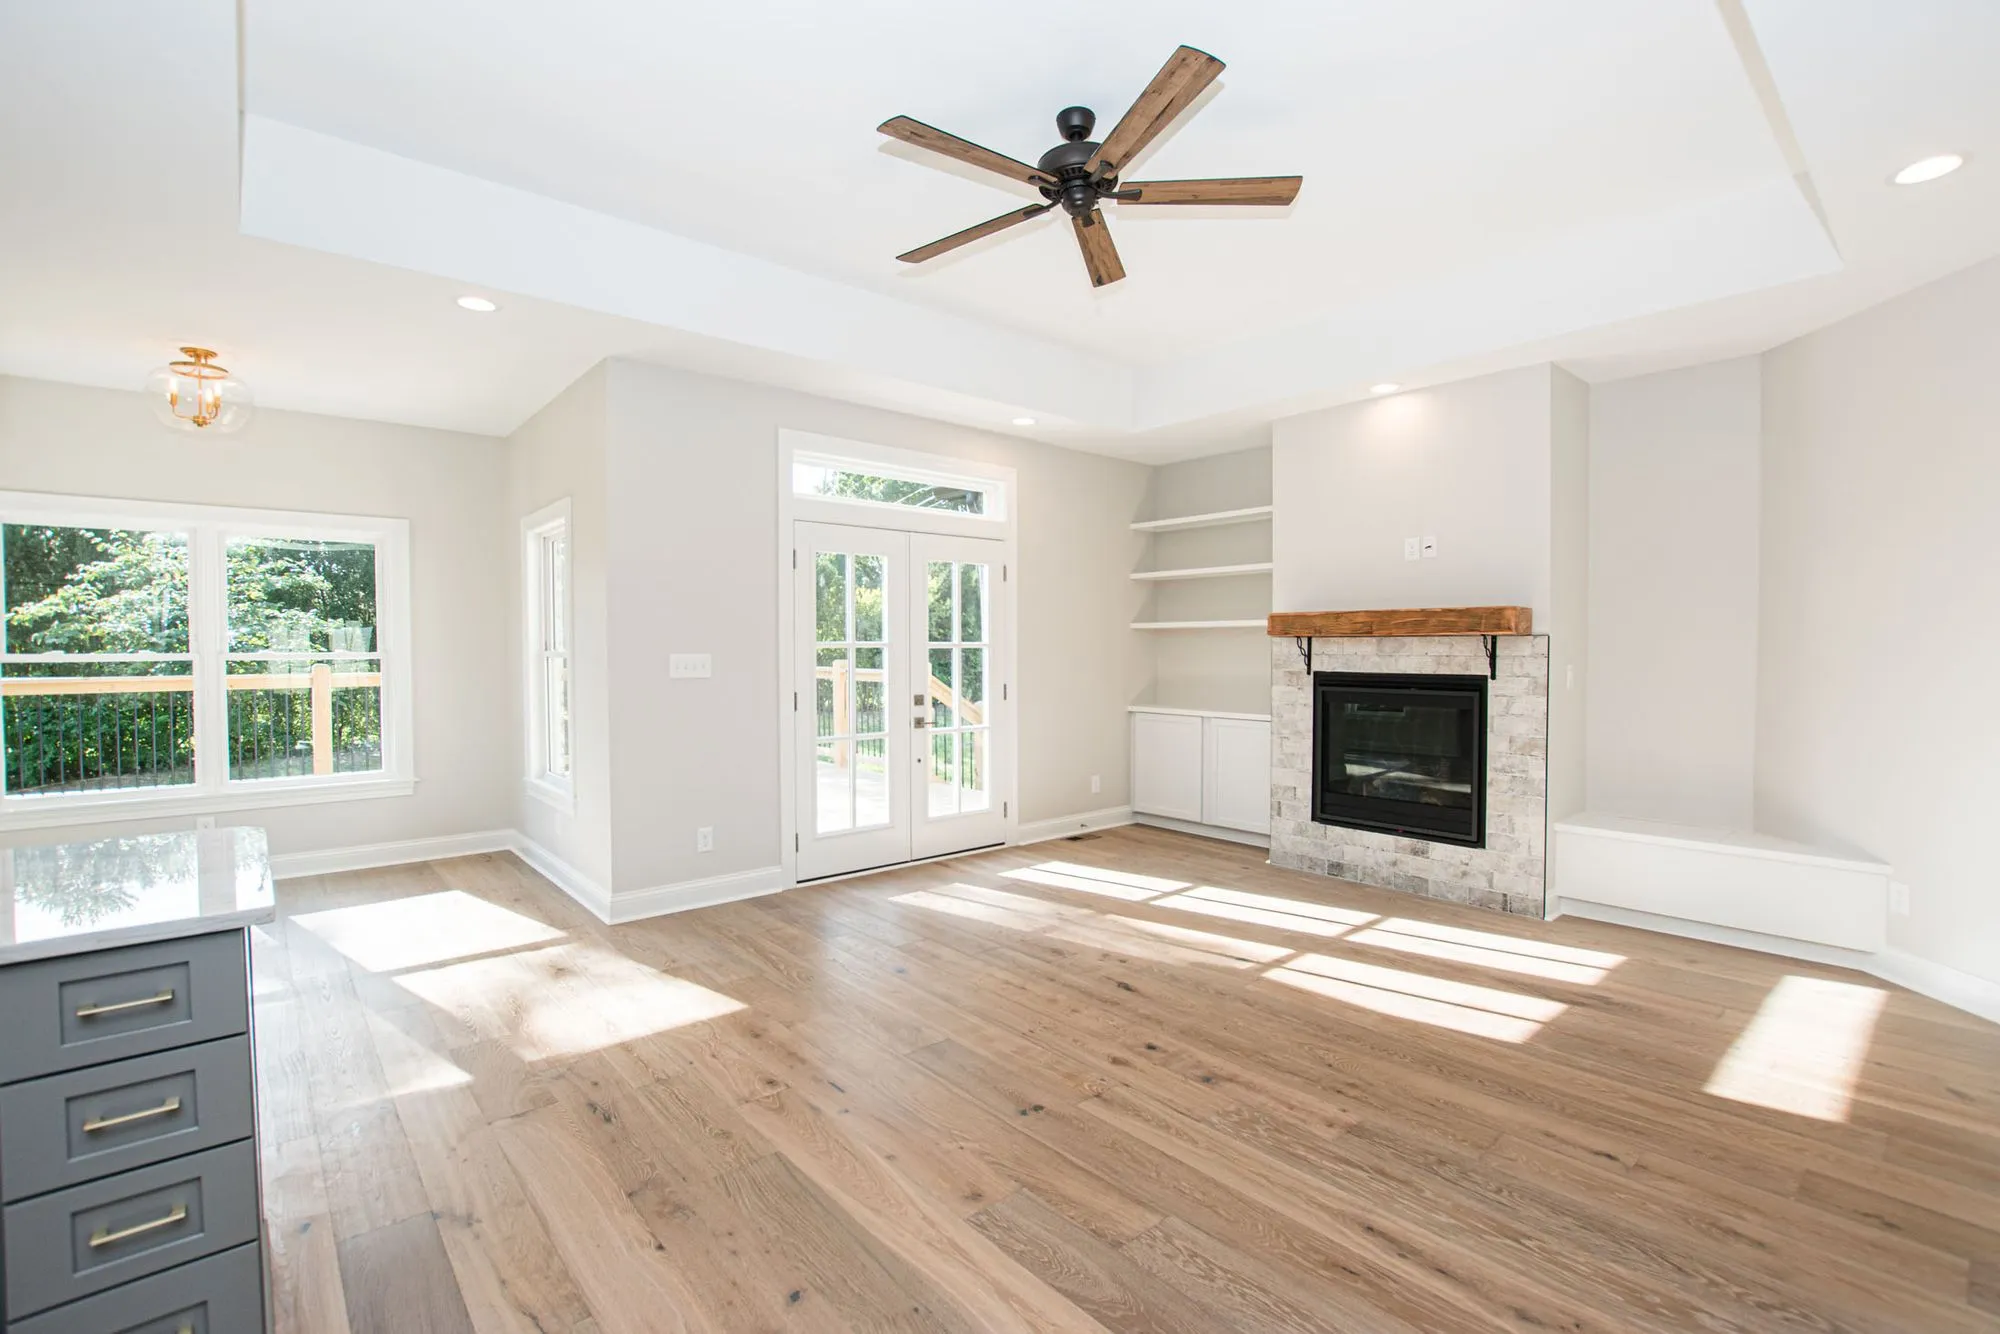
The overall financial plan is influenced by architectural style, structural tie-in complexities, site access for heavy machinery, and selected interior finishes. Ground-up expansions require concrete work, excavation, and roof integration, which make them more complex than standard interior remodels. We deliver transparent, fixed-price contracts upfront to ensure absolute budget control.
Lot coverage is a zoning code restriction that dictates what percentage of your land can be covered by permanent roofed structures. If your property is close to its maximum lot coverage threshold, building a ground-level room addition might be restricted. In these cases, we pivot the design to a vertical expansion, such as adding a second-story room addition over your existing structure.
We remove the old roofing material back at least 2 to 3 feet from the intersection point to expose the original bare wood deck. We then interlock the new rafters directly to the original framing structure, apply thick, self-healing ice and water barrier membranes across the entire transition line, and install layered metal flashing pieces to create an absolute watertight seal.
This depends on the electrical draw of the new room and the available capacity of your existing panel. During our early spatial analysis phase, we audit your current service lines. If your current panel has empty breaker spaces, we simply run new dedicated circuits. If it is maxed out, we either install a compact sub-panel or upgrade your main electrical board to support the new space safely.
A typical custom home extension projects anywhere from 8 to 14 weeks of active on-site construction work. This estimated window includes foundational excavation, concrete curing cycles, major structural framing assembly, weatherproofing, and final interior trades. We coordinate all construction schedules tightly to limit disruptions to your household routine.
Stop compromising on your home’s layout. Partner with the custom home addition and structural extension specialists at Iconiq Construction to build the perfect expansion.